SELLER OFFERING $5,000 TOWARDS BUYER'S CLOSING COSTS OR CARPET ALLOWANCE WITH ACCEPTABLE OFFER!
Spacious and affordable 6-Bedroom Home with Over 3,100 Sq Ft - A Rare Find!
Don't miss this hard-to-find 6-bedroom, 4-bathroom home offering over 3,100 square feet of thoughtfully designed living space.
The main level features updated laminate flooring, a cozy living room with a gas fireplace, spacious dining area, and a beautifully remodeled kitchen. The kitchen boasts a large center island, breakfast bar, modern cabinetry, quartz countertops, and stainless steel appliances—perfect for entertaining or daily living. Also on the main floor: a versatile bedroom ideal for a home office, a convenient half bath, and a laundry room.
Upstairs, you'll find four generously sized bedrooms, including a spacious primary suite with a private half bath. A full bathroom serves the additional bedrooms—space like this is truly rare!
The finished lower level offers even more living space with a large family room, a rec room featuring a built-in desk and cabinetry, a sixth bedroom with an egress window, and a ¾ bathroom.
Additional highlights include a walk-out patio with fire pit from the main floor, steel siding, and an underground sprinkler system for easy lawn care.
Homes with this much space and flexibility don't come along often—schedule your showing today!
Sold
Price Unknown
2012 Hanaford Ave, Bismarck, ND 58501
6beds
3,154sqft
Single Family Residence
Built in 1966
9,147 Square Feet Lot
$380,100 Zestimate®
$--/sqft
$3,146 Estimated rent
Home value
$380,100
Estimated sales range
Not available
$3,146/mo
Zestimate® history
Owner options
List your home for rent
$3,146/mo
Rent Zestimate®
Find your next renter with Zillow Rental Manager. Plus, with online applications, you can quickly screen prospective tenants – for free.
$3,146/mo
Rent Zestimate®
Refinance and save
Refinancing to a lower rate could help reduce your monthly payments and save thousands over the life of the loan.
Explore your selling options
Work with a Zillow partner agent
Leverage their expertise and Zillow's premium Showcase listings to get your home seen by more buyers.
Get startedList with your own agent
Get your home in front of millions of buyers by listing it on Zillow.
Learn how to do itSell it yourself
Take full control of how buyers see your home on Zillow by listing For Sale by Owner (FSBO).
List your homeWhat's special
Gas fireplaceBreakfast barLarge family roomModern cabinetryBuilt-in desk and cabinetryQuartz countertopsLaundry room
Zillow last checked:
Listing updated:
Listed by:
KARIN M HASKELL 701-471-3508,
Better Homes and Gardens Real Estate Alliance Group
Bought with:
KARIN M HASKELL, 7579
Better Homes and Gardens Real Estate Alliance Group
Source: Great North MLS,MLS#: 4022483
Facts & features
Interior
Bedrooms & bathrooms
- Bedrooms: 6
- Bathrooms: 4
- Full bathrooms: 1
- 3/4 bathrooms: 1
- 1/2 bathrooms: 2
Primary bedroom
- Level: Upper
Bedroom 1
- Description: Main floor bedroom currently used as an office
- Level: Main
Bedroom 3
- Level: Upper
Bedroom 4
- Level: Upper
Bedroom 5
- Level: Upper
Bedroom 6
- Level: Basement
Primary bathroom
- Description: Half Bathroom off of Primary Bedroom
- Level: Upper
Bathroom 1
- Description: Half Bath on Main
- Level: Main
Bathroom 3
- Description: Full Bathroom
- Level: Upper
Bathroom 4
- Description: 3/4 Bathroom
- Level: Basement
Dining room
- Level: Main
Other
- Level: Main
Family room
- Level: Basement
Kitchen
- Level: Main
Laundry
- Level: Main
Living room
- Level: Main
Other
- Level: Basement
Other
- Level: Basement
Heating
- Baseboard, Boiler, Hot Water, Natural Gas
Cooling
- Ductless, Wall/Window Unit(s)
Appliances
- Included: Dishwasher, Microwave, Range, Refrigerator
- Laundry: Main Level
Features
- Primary Bath
- Flooring: Vinyl, Carpet, Laminate
- Basement: Egress Windows,Finished,Full
- Number of fireplaces: 1
- Fireplace features: Gas
Interior area
- Total structure area: 3,154
- Total interior livable area: 3,154 sqft
- Finished area above ground: 2,109
- Finished area below ground: 1,045
Property
Parking
- Total spaces: 2
- Parking features: Attached, Concrete
- Attached garage spaces: 2
Features
- Levels: Three Or More,Two
- Stories: 3
- Exterior features: None
- Fencing: None
Lot
- Size: 9,147 Square Feet
- Dimensions: 74' F x 75' R x 62.5' D
- Features: Sprinklers In Rear, Sprinklers In Front, Landscaped, Level, Lot - Owned, Rectangular Lot
Details
- Parcel number: 0520003060
Construction
Type & style
- Home type: SingleFamily
- Property subtype: Single Family Residence
Materials
- Steel Siding
- Roof: Shingle
Condition
- New construction: No
- Year built: 1966
Utilities & green energy
- Sewer: Public Sewer
- Water: Public
- Utilities for property: Sewer Connected, Natural Gas Connected, Water Connected, Trash Pickup - Public, Electricity Connected
Community & HOA
Community
- Subdivision: Rolling Hills
HOA
- Services included: None
Location
- Region: Bismarck
Financial & listing details
- Tax assessed value: $327,300
- Annual tax amount: $3,291
- Date on market: 10/27/2025
- Electric utility on property: Yes
- Road surface type: Asphalt
Price history
| Date | Event | Price |
|---|---|---|
| 2/6/2026 | Sold | -- |
Source: Great North MLS #4022483 Report a problem | ||
| 1/19/2026 | Pending sale | $374,900$119/sqft |
Source: Great North MLS #4022483 Report a problem | ||
| 10/27/2025 | Listed for sale | $374,900$119/sqft |
Source: Great North MLS #4022483 Report a problem | ||
| 10/27/2025 | Listing removed | $374,900$119/sqft |
Source: Great North MLS #4020344 Report a problem | ||
| 7/28/2025 | Price change | $374,900-2.6%$119/sqft |
Source: Great North MLS #4020344 Report a problem | ||
| 7/12/2025 | Price change | $384,900-3.8%$122/sqft |
Source: Great North MLS #4020344 Report a problem | ||
| 6/26/2025 | Listed for sale | $399,900$127/sqft |
Source: Great North MLS #4020344 Report a problem | ||
| 7/8/2016 | Sold | -- |
Source: Great North MLS #3330321 Report a problem | ||
Public tax history
| Year | Property taxes | Tax assessment |
|---|---|---|
| 2024 | $3,994 +0.7% | $163,650 +4.3% |
| 2023 | $3,966 +15% | $156,850 -1.2% |
| 2022 | $3,450 +4.1% | $158,800 +16.9% |
| 2021 | $3,313 | $135,800 +1.1% |
| 2020 | -- | $134,300 +2.5% |
| 2019 | $3,056 +11.3% | $131,000 |
| 2018 | $2,746 | $131,000 |
| 2017 | -- | $131,000 +110.6% |
| 2016 | $1,177 | $62,200 |
| 2014 | -- | -- |
| 2013 | -- | -- |
| 2012 | -- | -- |
| 2011 | -- | -- |
| 2010 | -- | -- |
| 2009 | -- | -- |
| 2008 | -- | -- |
Find assessor info on the county website
Neighborhood: 58501
Nearby homes
- $409,1006 bd4 ba3k sqft2012 Hanaford, Bismarck, ND 58501Off Market
- $312,8004 bd2 ba2.2k sqft1308 N 21st St, Bismarck, ND 58501Off Market
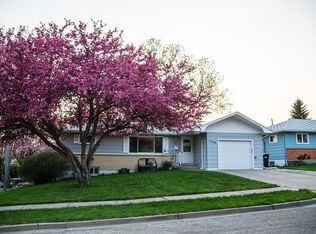
- $421,6008 bd3 ba1.9k sqft2004 Hanaford Ave, Bismarck, ND 58501Off Market
- $349,4007 bd3 ba1.3k sqft1312 N 21st St, Bismarck, ND 58501Off Market
- $356,0007 bd3 ba1.3k sqft1309 N 20th St, Bismarck, ND 58501Off Market
- $356,2007 bd3 ba1.3k sqft2011 Hanaford Ave, Bismarck, ND 58501Off Market
- $311,9006 bd2 ba1.1k sqft1313 N 20th St, Bismarck, ND 58501Off Market
- $456,8004 bd3 ba3.8k sqft2100 Hanaford Ave, Bismarck, ND 58501Off Market
Nearby schools
GreatSchools rating
- 5/10Pioneer Elementary SchoolGrades: K-5Distance: 0.5 mi
- 6/10Simle Middle SchoolGrades: 6-8Distance: 0.1 mi
- 5/10Legacy High SchoolGrades: 9-12Distance: 2.2 mi
- North Dakota
- Burleigh County
- Bismarck
- 58501
- 2012 Hanaford Ave
Nearby cities
Nearby zip codes
Other Bismarck Topics
