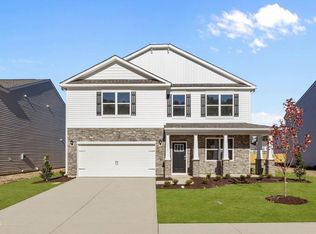


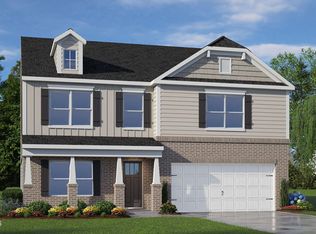
Come tour 2012 Hap Barden Way! One of our new homes at West New Bern, located in New Bern, NC.
The Aberdeen is one of our ranch plans featured at West New Bern in New Bern, North Carolina, offering 3 modern elevations. The home features 4 bedrooms, 3 bathrooms, 2,511 sq. ft. of living space, and a 2-car garage.
Upon entering the home, you'll be greeted by an inviting foyer, then lead into the center of the home. This open-concept space features a large living room, dining area, and functional kitchen. The kitchen is equipped with a walk-in pantry, stainless steel appliances, and center island with a breakfast bar.
The Aberdeen features a spacious primary bedroom, complete with walk-in closet and primary bathroom with dual vanities. The additional two bedrooms share a third full bathroom. There is a covered patio, perfect for family entertainment, or a reading area.
With its luxurious design the Aberdeen is the perfect place to call home. West New Bern is the Next direction in Carolina living. Nestled in a spectacular piece of woodlands West New Bern is the newest mixed use destination community designed for living, working, and an amenity rich experience.
Some of West New Bern's FUTURE amenities include pool with workout space, a community center, three large lakes, shopping, restaurants, pocket parks and so much more.
Only 6 miles to downtown New Bern and close access to nearby employers and roadways.
Call today to book your homesite in this one-of-a-kind new community. Do not miss this opportunity to make the Aberdeen yours at West New Bern. * Photos are not of actual home or interior features and are representative of floor plan only. *
Pending
$399,875
2012 Hap Barden Way, New Bern, NC 28562
4beds
2,511sqft
Single Family Residence
Built in 2026
-- sqft lot
$400,100 Zestimate®
$159/sqft
$20/mo HOA
What's special
- 5 days
- 0
- 0
Zillow last checked:
Listing updated:
Listed by:
D.R. Horton New Bern 252-600-3656,
D.R. Horton, Inc.
Source: Hive MLS,MLS#: 100576839 Originating MLS: Neuse River Region Association of Realtors
Originating MLS: Neuse River Region Association of RealtorsFacts & features
Interior
Bedrooms & bathrooms
- Bedrooms: 4
- Bathrooms: 3
- Full bathrooms: 3
Rooms
- Room types: Master Bedroom, Bedroom 2, Bedroom 3, Living Room, Dining Room, Bedroom 4
Heating
- Fireplace(s), Forced Air, Natural Gas
Cooling
- Central Air, Zoned
Appliances
- Included: Gas Oven, Built-In Microwave, Range, Dishwasher, ENERGY STAR Qualified Appliances, Gas Range
- Laundry: Dryer Hookup, Washer Hookup, Laundry Room
Features
- Walk-in Closet(s), Vaulted Ceiling(s), High Ceilings, Pantry, Walk-in Shower, Walk-In Closet(s)
- Flooring: Carpet, Laminate, Vinyl
- Windows: Thermal Windows
- Basement: None
- Attic: Access Only
- Number of fireplaces: 1
Interior area
- Total structure area: 2,511
- Total interior livable area: 2,511 sqft
Property
Parking
- Total spaces: 2
- Parking features: Garage Faces Front, Attached, Concrete, Garage Door Opener, Garage
- Attached garage spaces: 2
Accessibility
- Accessibility features: Smart Technology
Features
- Levels: Two
- Patio & porch: Patio
- Exterior features: Cluster Mailboxes
- Fencing: None
- View description: None
- Waterfront features: None
- Frontage type: See Remarks
Lot
- Features: Landscaped
Details
- Parcel number: Tbd3043
- Zoning: RA
- Special conditions: Standard
Construction
Type & style
- Home type: SingleFamily
- Property subtype: Single Family Residence
Materials
- Vinyl Siding, Wood Frame
- Foundation: Slab
- Roof: Architectural Shingle
Condition
- Under Construction
- New construction: Yes
- Year built: 2026
Utilities & green energy
- Sewer: Public Sewer
- Water: Public
- Utilities for property: Natural Gas Available, Sewer Available, Water Available
Green energy
- Energy efficient items: Lighting, Thermostat
Community & HOA
Community
- Security: Smoke Detector(s)
- Subdivision: West New Bern
HOA
- Has HOA: Yes
- Amenities included: Maintenance Common Areas, Maintenance Grounds
- HOA fee: $245 annually
- HOA name: CAMS
- HOA phone: 877-672-2267
Location
- Region: New Bern
Financial & listing details
- Price per square foot: $159/sqft
- Date on market: 5/27/2026
- Cumulative days on market: 5 days
- Listing agreement: Exclusive Right To Sell
- Listing terms: Cash,Conventional,FHA,VA Loan
- Road surface type: Paved
Estimated market value
$400,100
$380,000 - $420,000
$2,615/mo
Price history
| Date | Event | Price |
|---|---|---|
| 5/27/2026 | Pending sale | $399,875$159/sqft |
Source:  Hive MLS #100576839 Report a problem Hive MLS #100576839 Report a problem | ||
| 5/27/2026 | Listed for sale | $399,875$159/sqft |
Source: Hive MLS #100576839 Report a problem | ||
Public tax history
Tax history is unavailable.
Monthly payment
Est. payment
Payment breakdown
Explore the cost of this home by adjusting the details. Changes won't be saved.Climate risks
Neighborhood: 28562
Nearby schools
Schools provided by the listing agent
- Elementary: Trent Park
- Middle: H. J. MacDonald
- High: New Bern
Source: Hive MLS. This data may not be complete. We recommend contacting the local school district to confirm school assignments for this home.
Similar homes
- $374,9004 bd3 ba2.9k sqft1012 Kellie Court, New Bern, NC 28562For Sale

 MLS ID #100603143, Danielle Eason, Realty ONE Group East. Hive MLS
 - $372,1105 bd3 ba2.5k sqft4012 Montford Drive, New Bern, NC 28562New Construction
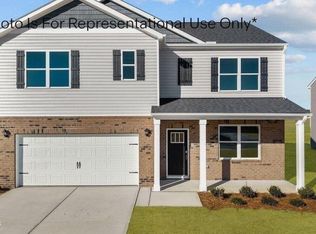 Hive MLS
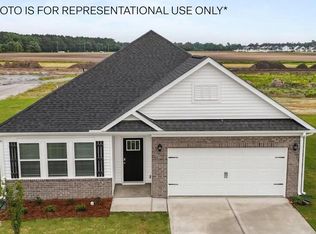
 - $384,4904 bd3 ba2.5k sqft4007 Montford Drive, New Bern, NC 28562New Construction
 Hive MLS
 - $389,9004 bd3 ba2.3k sqft1001 Dynamic One Drive, New Bern, NC 28562For Sale
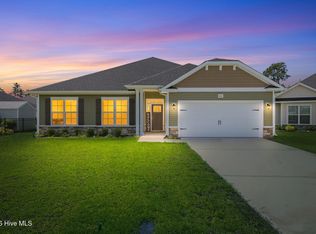 MLS ID #100596768, Tracy P Dowling, Homecoin.com. Hive MLS
 - $367,9905 bd3 ba2.5k sqft4005 Montford Drive, New Bern, NC 28562New ConstructionHive MLS
- $372,9904 bd3 ba2.8k sqft4006 Montford Drive, New Bern, NC 28562New ConstructionHive MLS
- $351,9903 bd3 ba2.1k sqft4004 Montford Drive, New Bern, NC 28562New ConstructionHive MLS
- $349,0003 bd2 ba1.7k sqft1010 Midnight Bourbon Manor, New Bern, NC 28562For SaleMLS ID #100607652, Bobette Howard, Coastal Freedom Real Estate. Hive MLS
- $347,6304 bd2 ba1.7k sqft4003 Montford Drive, New Bern, NC 28562New ConstructionHive MLS
- $350,0003 bd3 ba2.2k sqft1015 Montford Drive, New Bern, NC 28562For SaleMLS ID #100602808, Brandi Mizell, RE/MAX Ocean Properties EI. Hive MLS
- $425,0005 bd4 ba3.1k sqft1000 Kingfish Way, New Bern, NC 28562For SaleMLS ID #100602307, Chad Howery Real Estate Group, Keller Williams Realty. Hive MLS
- $424,4904 bd3 ba2.6k sqft7003 Bayberry Park Drive, New Bern, NC 28562New ConstructionHive MLS
- $397,9903 bd2 ba1.8k sqft7013 Bayberry Park Drive, New Bern, NC 28562New ConstructionHive MLS
- $399,4903 bd2 ba1.8k sqft7019 Bayberry Park Drive, New Bern, NC 28562New ConstructionHive MLS
- $395,4903 bd2 ba1.7k sqft7017 Bayberry Park Drive, New Bern, NC 28562New ConstructionHive MLS
- $398,5004 bd3 ba2k sqft3002 Sharpnose Street, New Bern, NC 28562For SaleMLS ID #100550955, Norma Charboneau Wagaman, RE/MAX Ocean Properties. Hive MLS
- $375,0003 bd2 ba1.8k sqft682 Crump Farm Road, New Bern, NC 28562New ConstructionMLS ID #100570546, ROWLAND & THE HOME SALES TEAM, Keller Williams Realty. Hive MLS
- $430,9905 bd3 ba2.6k sqft7009 Bayberry Park Drive, New Bern, NC 28562New ConstructionHive MLS
