Skip main navigation
Closed
  • Price Unknown

    2012 Herald Dr, Harker Heights, TX 76548

    4beds
    2,180sqft
    Single Family Residence
    Built in 2004
    9,099.68 Square Feet Lot
    $308,900 Zestimate®
    $--/sqft
    $1,976 Estimated rent

    Home value

    $308,900

    $284,000 - $337,000

    $1,976/mo

    Zestimate® history
    Loading
    Loading...

    Owner options

    List your home for rent

    $1,976/mo

    Rent Zestimate®

    Find your next renter with Zillow Rental Manager. Plus, with online applications, you can quickly screen prospective tenants – for free.

    Learn more

    $1,976/mo

    Rent Zestimate®

    Refinance and save

    Refinancing to a lower rate could help reduce your monthly payments and save thousands over the life of the loan.

    See today's rates

    Explore your selling options

    Work with a Zillow partner agent

    Leverage their expertise and Zillow's premium Showcase listings to get your home seen by more buyers.

    Get started

    List with your own agent

    Get your home in front of millions of buyers by listing it on Zillow.

    Learn how to do it

    Sell it yourself

    Take full control of how buyers see your home on Zillow by listing For Sale by Owner (FSBO).

    List your home

    What's special

    Modern upgradesWood-burning fireplaceOpen floor planFresh paintStainless-steel appliancesNew baseboardsLarge backyard
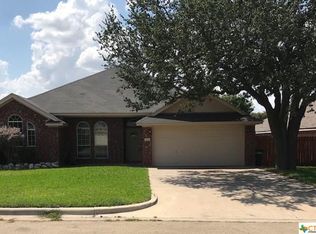
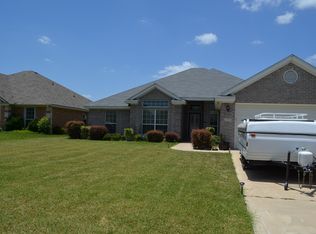
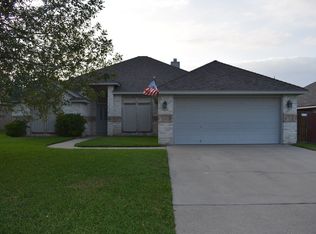
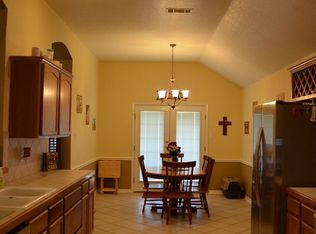
    This stunning energy-efficient home has everything you’ve been looking for! With solar panels being paid off at closing and no HOA, this property offers incredible value. This home is ready to fit your lifestyle with 4 spacious bedrooms, 2 bathrooms, and flex space w/ French doors (perfect for an office, playroom, or game room). The large backyard features a covered patio, ideal for enjoying the outdoors. The open floor plan seamlessly connects the common areas creating a bright and inviting space. The kitchen remodel showcases modern upgrades like sleek quartz countertops, a stylish tile backsplash, upgraded cabinetry, and stainless-steel appliances, including a wine fridge. The addition of a contemporary vented hood completes the space, making it both functional & aesthetically pleasing. You’ll love the upgraded tile flooring that flows throughout the living areas, bedrooms, hallways, and flex space. It's not only durable but adds a touch of class to every room. The home also features a custom board-and-batten mudroom area by the garage for added convenience & style. In addition, fresh paint, new baseboards, & smart ceiling fans add the perfect finishing touch. The wood-burning fireplace w/ beautiful stained wood mantle in the living room serves as a stunning focal point. The flex space, currently used as a game room, is painted in charcoal black creating a great atmosphere for gaming, movie nights, or whatever your heart desires. The spacious master suite offers a retreat-like feel w/ a walk-in shower, jetted corner tub, dual vanities, & separate walk-in closets. The secondary bedrooms situated separately from the master, each feature unique accent walls, ready to add your personal touch. The guest bath is just as impressive w/ double vanities & a shower/tub combo. Ideally located near schools, shopping, dining, & entertainment, w/ Stillhouse Lake & Lake Belton just a short drive away & easy commute to Fort Cavazos.

    Zillow last checked:

    Listing updated:

    Listed by:

    Susan Young 972-523-6665,

    The Foxx Real Estate Group-ARG

    Bought with:

    Kari M. Lichman, TREC #0615795

    Realty Capital City

    Source: Central Texas MLS,MLS#: 577157MLS LogoOriginating MLS: Temple Belton Board of REALTORS

    Facts & features

    Interior

    Bedrooms & bathrooms
    • Bedrooms: 4
    • Bathrooms: 2
    • Full bathrooms: 2
    Primary bedroom
    • Level: Main
    Bedroom 2
    • Level: Main
    Bedroom 3
    • Level: Main
    Bedroom 4
    • Level: Main
    Entry foyer
    • Level: Main
    Kitchen
    • Level: Main
    Laundry
    • Level: Main
    Living room
    • Level: Main
    Office
    • Level: Main
    Heating
    • Central, Electric, Fireplace(s)
    Cooling
    • Central Air, Electric, 1 Unit
    Appliances
    • Included: Dishwasher, Electric Range, Electric Water Heater, Disposal, Microwave, Oven, Plumbed For Ice Maker, Range Hood, Water Heater, Wine Refrigerator, Some Electric Appliances, Built-In Oven
    • Laundry: Washer Hookup, Electric Dryer Hookup, Inside, Main Level, Laundry Room
    Features
    • All Bedrooms Down, Ceiling Fan(s), Crown Molding, Double Vanity, Entrance Foyer, His and Hers Closets, Home Office, Jetted Tub, Multiple Closets, Pull Down Attic Stairs, Separate Shower, Tub Shower, Vanity, Walk-In Closet(s), Window Treatments, Breakfast Area, Eat-in Kitchen, Kitchen/Family Room Combo, Kitchen/Dining Combo, Pantry, Solid Surface Counters
    • Flooring: Tile
    • Windows: Window Treatments
    • Attic: Pull Down Stairs
    • Number of fireplaces: 1
    • Fireplace features: Living Room, Masonry, Wood Burning
    Interior area
    • Total interior livable area: 2,180 sqft

    Property

    Parking
    • Total spaces: 2
    • Parking features: Attached, Door-Single, Garage Faces Front, Garage
    • Attached garage spaces: 2
    Features
    • Levels: One
    • Stories: 1
    • Patio & porch: Covered, Patio
    • Exterior features: Covered Patio, Rain Gutters, Storage
    • Pool features: None
    • Fencing: Back Yard,Privacy,Wood
    • Has view: Yes
    • View description: None
    • Body of water: None
    Lot
    • Size: 9,099 sqft
    • Dimensions: 65 x 140
    Details
    • Additional structures: Storage
    • Parcel number: 334311

    Construction

    Type & style
    • Home type: SingleFamily
    • Architectural style: Traditional
    • Property subtype: Single Family Residence
    Materials
    • Brick, Brick Veneer, Masonry, Vertical Siding
    • Foundation: Slab
    • Roof: Composition,Shingle
    Condition
    • Resale
    • Year built: 2004

    Utilities & green energy

    • Sewer: Public Sewer
    • Water: Public
    • Utilities for property: Cable Available, Electricity Available, Phone Available, Trash Collection Public, Water Available
    Green energy
    • Energy generation: Solar

    Community & neighborhood

    Security
    • Security features: Prewired
    Community
    • Community features: Park, Curbs
    Location
    • Region: Harker Heights
    • Subdivision: Knights Ridge Ph One Sectio

    Other

    Other facts
    • Listing agreement: Exclusive Right To Sell
    • Listing terms: Cash,Conventional,FHA,VA Loan

    Price history

    DateEventPrice
    6/17/2025Sold--
    Source: Central Texas MLS #577157 Report a problem
    5/22/2025Pending sale$319,800$147/sqft
    Source: Central Texas MLS #577157 Report a problem
    5/15/2025Contingent$319,800$147/sqft
    Source: Central Texas MLS #577157 Report a problem
    4/23/2025Listed for sale$319,800-6.5%$147/sqft
    Source: Central Texas MLS #577157 Report a problem
    3/1/2025Listing removed$342,000$157/sqft
    Source: Central Texas MLS #552947 Report a problem
    8/5/2024Listed for sale$342,000+40.2%$157/sqft
    Source: Central Texas MLS #552947 Report a problem
    9/23/2023Listing removed--
    Source: Zillow Rentals Report a problem
    9/12/2023Listed for rent$2,135$1/sqft
    Source: Zillow Rentals Report a problem
    2/26/2021Sold--
    Source: Central Texas MLS #429611 Report a problem
    1/28/2021Pending sale$244,000$112/sqft
    Source: Central Texas MLS #429611 Report a problem
    1/12/2021Price change$244,000-3.2%$112/sqft
    Source: Central Texas MLS #429611 Report a problem
    1/9/2021Listed for sale$252,000+40.1%$116/sqft
    Source: Dash Realty #429611 Report a problem
    9/1/2015Listing removed$179,900$83/sqft
    Source: ERA Colonial Real Estate #190630 Report a problem
    6/12/2015Pending sale$179,900$83/sqft
    Source: ERA Colonial Real Estate #190630 Report a problem
    4/15/2015Price change$179,900-5.3%$83/sqft
    Source: ERA Colonial Real Estate #190630 Report a problem
    6/26/2014Listed for sale$189,900$87/sqft
    Source: Visual Tour #190630 Report a problem

    Public tax history

    YearProperty taxesTax assessment
    2025$4,192 -12.1%$307,764 -3.9%
    2024$4,769 +0%$320,329 -2.6%
    2023$4,767 -13.7%$328,916 +8.4%
    2022$5,523 $303,416 +29.8%
    2021-- $233,699 +7.2%
    2020$5,050 -0.4%$217,981 +4.1%
    2019$5,069 +14.6%$209,491 +11.9%
    2018$4,424 +11.1%$187,273 +1.7%
    2017$3,983 $184,061 +3.4%
    2016$3,983 -12.2%$178,085 +1.7%
    2015$4,536 $175,076 -7.5%
    2014$4,536 $189,263 +4.8%
    2013-- $180,639 +0.7%
    2012-- $179,472 -4.6%
    2011-- $188,113
    2010-- $188,113
    2009-- $188,113
    2008-- $188,113 +3.5%
    2007-- $181,823 +4.5%
    2006-- $173,995 +5.4%
    2005-- $165,024 +2886.9%
    2004-- $5,525

    Find assessor info on the county website

    Neighborhood: 76548

    Nearby schools

    GreatSchools rating
    Schools provided by the listing agent
    • Elementary: Skipcha Elementary School
    • Middle: Eastern Hills Middle School
    • High: Harker Heights High School
    • District: Killeen ISD

    Source: Central Texas MLS. This data may not be complete. We recommend contacting the local school district to confirm school assignments for this home.

    Get a cash offer in 3 minutes
    Find out how much your home could sell for in as little as 3 minutes with a no-obligation cash offer.
    Estimated market value
    $308,900
    Get a cash offer in 3 minutes
    Find out how much your home could sell for in as little as 3 minutes with a no-obligation cash offer.
    Estimated market value
    $308,900