Skip main navigation
Active with contingency
  • $600,000

    2012 Iglehart Ave, Saint Paul, MN 55104

    4beds
    3,797sqft
    : 
    Loading
    Get pre-qualified
    Single Family
    Built in 1904
    7,100 Square Feet Lot
    $606,300 Zestimate®
    $158/sqft
    $-- HOA

    What's special

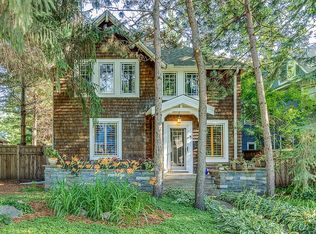
    Step into a home where timeless craftsmanship meets extraordinary opportunity. Originally built in 1904, this remarkable residence underwent a thoughtful four-story transformation more than 20 years ago, creating expansive living spaces while preserving the character and charm that make historic homes so special. Reclaimed trim, architectural details, and carefully selected finishes blend seamlessly with the original structure, resulting in a home that feels both authentic and enduring. The addition was designed for comfort with in-floor heat throughout, while the original portion of the home continues to showcase the warmth and character of its classic radiator heating system. The result is a unique combination of historic charm and modern livability that would be difficult—and costly—to replicate today. With a tax-assessed value of $813,100, this property offers exceptional value and tremendous potential. While some exterior maintenance and cosmetic improvements remain, the opportunity to build additional equity through thoughtful updates is significant. The home's generous size, quality construction, and irreplaceable character provide a solid foundation for future improvements. An elevator shaft was incorporated into the home's design but was never completed, leaving large closets on each level that could potentially be converted into a functioning elevator. An enclosed hallway connects the home directly to the garage, allowing convenient year-round access without stepping outdoors. From the street, you'll never imagine the space, flexibility, and possibilities waiting inside. Whether you're drawn to historic architecture, multi-generational living, creative renovation opportunities, or simply owning a one-of-a-kind property, this home offers a rare chance to create something truly special.
    30 days
    |
    2,638
    |
    172
    |

    Zillow last checked:

    Listing updated:

    Listed by:

    Laura L. Berger 952-212-8568,

    Coldwell Banker Realty

    Source: NorthstarMLS as distributed by MLS GRID,MLS#: 6785972MLS Logo

      Facts & features

      Interior

      Bedrooms & bathrooms
      • Bedrooms: 4
      • Bathrooms: 6
      • Full bathrooms: 2
      • 3/4 bathrooms: 2
      • 1/2 bathrooms: 2
      Bathroom
      • Description: 3/4 Basement,Basement,Double Sink,Bathroom Ensuite,Full Primary,Private Primary,Main Floor 1/2 Bath,Separate Tub & Shower,Upper Level 3/4 Bath,Upper Level Full Bath,Jetted Tub,Walk-In Shower Stall
      Dining room
      • Description: Breakfast Bar,Breakfast Area,Informal Dining Room,Living/Dining Room,Separate/Formal Dining Room
      Heating
      • Boiler, In-Floor Heating
      Cooling
      • Window Unit(s)
      Appliances
      • Included: Chandelier, Dishwasher, Disposal, Double Oven, Dryer, Exhaust Fan, Gas Water Heater, Water Filtration System, Microwave, Range, Refrigerator, Stainless Steel Appliance(s), Washer
      • Laundry: In Basement, Gas Dryer Hookup, Laundry Room
      Features
      • Basement: Daylight,Drain Tiled,Full,Concrete,Storage Space,Sump Basket,Unfinished,Walk-Out Access
      • Number of fireplaces: 2
      • Fireplace features: Circulating, Family Room, Gas, Living Room
      Interior area
      • Total structure area: 2,592
      • Total interior livable area: 3,797 sqft
      • Finished area above ground: 3,797
      • Finished area below ground: 0

      Property

      Parking
      • Total spaces: 2
      • Parking features: Attached, Garage Door Opener
      • Attached garage spaces: 2
      • Has uncovered spaces: Yes
      Accessibility
      • Accessibility features: Roll-In Shower
      Features
      • Levels: More Than 2 Stories
      • Patio & porch: Deck, Front Porch, Patio, Porch, Screened
      • Pool features: None
      Lot
      • Size: 7,100 Square Feet
      • Dimensions: .163
      Details
      • Foundation area: 1296
      • Parcel number: 332923330056
      • Zoning description: Residential-Single Family

      Construction

      Type & style
      • Home type: SingleFamily
      • Property subtype: Single Family
      Materials
      • Concrete
      • Roof: Age Over 8 Years,Asphalt,Rubber
      Condition
      • New construction: No
      • Year built: 1904

      Utilities & green energy

      • Electric: Circuit Breakers, Power Company: Xcel Energy
      • Gas: Natural Gas
      • Sewer: City Sewer/Connected
      • Water: City Water/Connected

      Community & HOA

      Community
      • Subdivision: Merriams Rearr Of Blks 24-29
      HOA
      • Has HOA: No
      Location
      • Region: Saint Paul

      Financial & listing details

      • Price per square foot: $158/sqft
      • Tax assessed value: $813,100
      • Annual tax amount: $15,235
      • Date on market: 6/19/2026

        Estimated market value

        $606,300

        $576,000 - $637,000

        $4,638/mo

        Price history

        DateEventPrice
        6/20/2026Listed for sale$600,000+515.4%$158/sqft
        Source: NorthstarMLS as distributed by MLS GRID #6785972 Report a problem
        7/1/1988Sold$97,500$26/sqft
        Source: Agent Provided Report a problem

        Public tax history

        YearProperty taxesTax assessment
        2025$13,222 +0.4%$813,100 +9%
        2024$13,164 +3.2%$746,000 -6.4%
        2023$12,752 +10.5%$797,000 +4.5%
        2022$11,538 +5.8%$762,700 +12.5%
        2021$10,910 -6.4%$677,700 +1.7%
        2020$11,659 +7.7%$666,200 +1.4%
        2019$10,823 $657,300
        2018$10,823 -0.8%$657,300 +3.9%
        2017$10,906 $632,400
        2016$10,906 +8.2%--
        2015$10,080 -2.9%$588,900
        2014$10,382 +4%--
        2013$9,980 -0.5%--
        2012$10,026 +13.1%--
        2011$8,866 --
        2010-- --
        2009$5,838 +46.9%--
        2008$3,974 +27.3%--
        2007$3,122 +14.5%--
        2006$2,726 +17.2%--
        2005$2,326 +6.6%--
        2004$2,182 +13.1%--
        2003$1,930 +15.4%--
        2002$1,672 -14.1%--
        2001$1,946 +30.4%--
        2000$1,492 --
        Find assessor info on the county website

        Monthly payment

        Est. payment

        Payment breakdown

        Explore the cost of this home by adjusting the details. Changes won't be saved.
        All calculations are estimates and provided by Zillow, Inc. for informational purposes only. Actual amounts may vary.
        HOA fees may include property taxes on listings classified as Co-Ops. Contact the listing agent and/or owner for fee details.
        Mortgage interest rates are dependent on a number of factors, including credit score, down payment, and repayment length. Interest rate data provided by Zillow Group Marketplace, Inc. as of 1/1/1970 from various mortgage lenders with which we have lead or other similar arrangements; the Estimated Payment is an average of those rates.
        See how much you could borrow to make a competitive offer.

        Climate risks

        Neighborhood: Merriam Park

        Getting around

        77 / 100
        Very Walkable
        94 / 100
        Biker's Paradise

        Nearby schools

        GreatSchools rating

        A local agent can set up tours, give advice and negotiate with sellers.

        Browse local experts

        Similar homes