A Traditional Ranch with a comfortable floor plan and walk-out basement in Alma Schrader School District! Enjoy the spacious living area separated by a floor to ceiling stone fireplace. There are lovely hardwood floors throughout much of the main floor and down the staircase. The kitchen has a nice view of the backyard and provides access to the multilevel back deck and green space with privacy fence that's made for spending quality time outside relaxing or barbequing. The basement boasts a nice size family room. an office with a brick fireplace, a fourth bedroom, and a full bath. A big laundry/crafts area and plenty of storage round out the lower level.
This home needs a little TLC but has over 3500 SF of living space to make yours!
Closed
Listed by: Area Properties Real Estate-River Region • Lori A Fowler • Contact: 573-703-7653
Bought with: Area Properties Real Estate-River Region
Price Unknown
2012 Kevin Dr, Cape Girardeau, MO 63701
4beds
3,507sqft
Single Family Residence
Built in 1975
0.35 Acres Lot
$316,600 Zestimate®
$--/sqft
$2,402 Estimated rent
Home value
$316,600
$288,000 - $348,000
$2,402/mo
Zestimate® history
Owner options
List your home for rent
$2,402/mo
Rent Zestimate®
Find your next renter with Zillow Rental Manager. Plus, with online applications, you can quickly screen prospective tenants – for free.
$2,402/mo
Rent Zestimate®
Refinance and save
Refinancing to a lower rate could help reduce your monthly payments and save thousands over the life of the loan.
Explore your selling options
Work with a Zillow partner agent
Leverage their expertise and Zillow's premium Showcase listings to get your home seen by more buyers.
Get startedList with your own agent
Get your home in front of millions of buyers by listing it on Zillow.
Learn how to do itSell it yourself
Take full control of how buyers see your home on Zillow by listing For Sale by Owner (FSBO).
List your homeWhat's special
Brick fireplaceTraditional ranchNice size family roomPrivacy fencePlenty of storageGreen spaceBig laundry
Zillow last checked:
Listing updated:
Listed by:
Lori A Fowler 573-703-7653,
Area Properties Real Estate-River Region,
Rebecca S Harding 573-450-4848,
Area Properties Real Estate-River Region
Bought with:
Rebecca S Harding, 2008008449
Area Properties Real Estate-River Region
Lori A Fowler, 2004021858
Area Properties Real Estate-River Region
Source: MARIS,MLS#: 23036025 Originating MLS: Southeast Missouri REALTORS
Originating MLS: Southeast Missouri REALTORSFacts & features
Interior
Bedrooms & bathrooms
- Bedrooms: 4
- Bathrooms: 3
- Full bathrooms: 3
- Main level bathrooms: 2
- Main level bedrooms: 3
Heating
- Forced Air, Natural Gas
Cooling
- Central Air, Electric
Appliances
- Included: Gas Water Heater, Water Softener Rented, Dishwasher, Disposal, Electric Cooktop, Electric Range, Electric Oven
Features
- Breakfast Bar, Vaulted Ceiling(s), Shower, Separate Dining
- Flooring: Hardwood
- Basement: Partially Finished
- Number of fireplaces: 1
- Fireplace features: Wood Burning, Great Room
Interior area
- Total structure area: 3,507
- Total interior livable area: 3,507 sqft
- Finished area above ground: 1,763
- Finished area below ground: 1,744
Property
Parking
- Total spaces: 2
- Parking features: Attached, Garage
- Attached garage spaces: 2
Features
- Levels: One
Lot
- Size: 0.35 Acres
- Dimensions: 0.349 acres
Details
- Parcel number: 156190007016000000
- Special conditions: Standard
Construction
Type & style
- Home type: SingleFamily
- Architectural style: Traditional,Ranch
- Property subtype: Single Family Residence
Materials
- Other
Condition
- Year built: 1975
Utilities & green energy
- Sewer: Public Sewer
- Water: Public
Community & HOA
Community
- Subdivision: Woodland Hills Estate
Location
- Region: Cape Girardeau
Financial & listing details
- Tax assessed value: $209,474
- Annual tax amount: $1,816
- Date on market: 6/29/2023
- Cumulative days on market: 158 days
- Listing terms: Cash,Conventional,Other
- Ownership: Private
- Road surface type: Concrete
Price history
| Date | Event | Price |
|---|---|---|
| 12/28/2023 | Sold | -- |
Source:  MARIS #23036025 Report a problem MARIS #23036025 Report a problem | ||
| 12/11/2023 | Pending sale | $262,000$75/sqft |
Source: MARIS #23036025 Report a problem | ||
| 12/11/2023 | Listed for sale | $262,000$75/sqft |
Source: MARIS #23036025 Report a problem | ||
| 10/23/2023 | Contingent | $262,000$75/sqft |
Source: MARIS #23036025 Report a problem | ||
| 8/16/2023 | Listed for sale | $262,000$75/sqft |
Source: MARIS #23036025 Report a problem | ||
| 8/10/2023 | Pending sale | $262,000$75/sqft |
Source: MARIS #23036025 Report a problem | ||
| 6/29/2023 | Listed for sale | $262,000+39.7%$75/sqft |
Source: MARIS #23036025 Report a problem | ||
| 7/12/2021 | Sold | -- |
Source: MARIS #21039723 Report a problem | ||
| 5/4/2015 | Sold | -- |
Source: Agent Provided Report a problem | ||
| 1/29/2015 | Price change | $187,500-2.6%$53/sqft |
Source: ERA Cape Realty #80426 Report a problem | ||
| 1/23/2015 | Listed for sale | $192,500$55/sqft |
Source: ERA Cape Realty #80426 Report a problem | ||
Public tax history
| Year | Property taxes | Tax assessment |
|---|---|---|
| 2025 | -- | $39,810 +5% |
| 2024 | $1,972 +0.1% | $37,910 |
| 2023 | $1,970 +8.5% | $37,910 +8.5% |
| 2022 | $1,816 +0% | $34,930 |
| 2021 | $1,816 -0.3% | $34,930 |
| 2020 | $1,821 +0.1% | $34,930 0% |
| 2019 | $1,819 | $34,940 |
| 2018 | $1,819 0% | $34,940 |
| 2017 | $1,820 | $34,940 |
| 2016 | $1,820 +0.4% | $34,940 |
| 2015 | $1,813 -0.6% | $34,940 |
| 2014 | $1,823 +0.4% | $34,940 |
| 2013 | $1,815 | $34,940 |
| 2012 | $1,815 | $34,940 |
Find assessor info on the county website
Neighborhood: 63701
Nearby homes
- $--4 bd3 ba3.5k sqft2012 Kevin St, Cape Girardeau, MO 63701Off Market

- $--4 bd3 ba2.3k sqft2322 Belleridge Pike, Cape Girardeau, MO 63701Sold
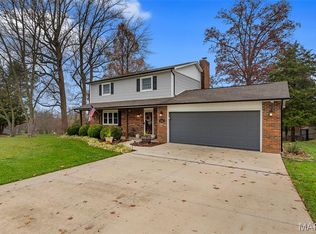
- $260,7004 bd3 ba1.7k sqft2018 Kevin Dr, Cape Girardeau, MO 63701Off Market
- $--3 bd3 ba2.2k sqft2019 Allen Dr, Cape Girardeau, MO 63701Sold
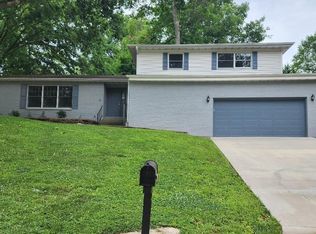
- $248,9004 bd3 ba1.4k sqft2015 Allen Dr, Cape Girardeau, MO 63701Off Market
- $290,3004 bd3 ba2.8k sqft2326 Belleridge Pike, Cape Girardeau, MO 63701Off Market
- $266,4003 bd3 ba1.8k sqft2023 Allen Dr, Cape Girardeau, MO 63701Off Market
- $285,8005 bd3 ba1.4k sqft2007 Kevin Dr, Cape Girardeau, MO 63701Off Market
Nearby schools
GreatSchools rating
- 5/10Alma Schrader Elementary SchoolGrades: K-4Distance: 1.1 mi
- 4/10Central Jr. High SchoolGrades: 7-8Distance: 2.6 mi
- 4/10Central High SchoolGrades: 9-12Distance: 4.7 mi
Schools provided by the listing agent
- Elementary: Alma Schrader Elem.
- Middle: Central Jr. High
- High: Central High
Source: MARIS. This data may not be complete. We recommend contacting the local school district to confirm school assignments for this home.
- Missouri
- Cape Girardeau County
- Cape Girardeau
- 63701
- 2012 Kevin Dr
Nearby cities
Nearby zip codes
Other Cape Girardeau Topics
