Self Tour Available, Register at the door! PLUS 2% Seller Concession with Preferred Lender! Come snag the best priced home in the area!
Discover this beautifully maintained two-story home in the popular Heartland community of Forney. Offering 4 bedrooms, 3 baths, and approximately 2,754 sq ft of living space, this 2007-built residence features high ceilings and an open, airy layout designed for comfortable everyday living. A two-car garage adds convenience and functionality.
The main level includes spacious living and dining areas, complemented by a well-designed kitchen that connects seamlessly to the heart of the home.
Out back, the wooden-fenced backyard offers plenty of space for gatherings, play, or pets, making outdoor living easy to enjoy.
Located within the Heartland Community, residents enjoy access to Heartland Park, a community pool, lake, walking and biking trails, picnic areas, and sports courts, offering a wide range of outdoor and recreational activities for all ages. The home is also just a few minutes away from Barbara Walker Elementary School, adding convenience for families.
Sold
Price Unknown
2012 Kings Forest Dr, Heartland, TX 75126
4beds
2,754sqft
Single Family Residence
Built in 2007
5,488 Square Feet Lot
$269,500 Zestimate®
$--/sqft
$2,767 Estimated rent
Home value
$269,500
$256,000 - $283,000
$2,767/mo
Zestimate® history
Owner options
List your home for rent
$2,767/mo
Rent Zestimate®
Find your next renter with Zillow Rental Manager. Plus, with online applications, you can quickly screen prospective tenants – for free.
$2,767/mo
Rent Zestimate®
Refinance and save
$275/mo
Est. payment
Refinancing to a lower rate could help reduce your monthly payments and save thousands over the life of the loan.
$275/mo
Est. payment
Explore your selling options
Work with a Zillow partner agent
Leverage their expertise and Zillow's premium Showcase listings to get your home seen by more buyers.
Get startedList with your own agent
Get your home in front of millions of buyers by listing it on Zillow.
Learn how to do itSell it yourself
Take full control of how buyers see your home on Zillow by listing For Sale by Owner (FSBO).
List your homeWhat's special
High ceilingsTwo-car garageWooden-fenced backyardWell-designed kitchenOpen airy layout
Zillow last checked:
Listing updated:
Listed by:
Chris Watters 0567369 512-646-0038,
Watters International Realty 512-646-0038,
Dana Howard 0732017 682-424-1368,
Watters International Realty
Bought with:
Christie Cannon, 0456906
LPT Realty LLC
Source: NTREIS,MLS#: 21112869
Facts & features
Interior
Bedrooms & bathrooms
- Bedrooms: 4
- Bathrooms: 3
- Full bathrooms: 3
Primary bedroom
- Features: Ceiling Fan(s), Walk-In Closet(s)
- Level: First
- Dimensions: 12 x 16
Primary bathroom
- Features: En Suite Bathroom
- Level: First
- Dimensions: 10 x 11
Living room
- Features: Ceiling Fan(s)
- Level: First
- Dimensions: 15 x 16
Heating
- Central, Electric
Cooling
- Central Air, Ceiling Fan(s), Electric
Appliances
- Included: Dishwasher, Electric Oven, Electric Range, Electric Water Heater, Disposal, Microwave
- Laundry: Laundry in Utility Room
Features
- Built-in Features, Eat-in Kitchen, Granite Counters, Open Floorplan, Pantry, Walk-In Closet(s)
- Flooring: Carpet, Wood
- Windows: Window Coverings
- Has basement: No
- Has fireplace: No
Interior area
- Total interior livable area: 2,754 sqft
Property
Parking
- Total spaces: 2
- Parking features: Garage Faces Front, Garage, Garage Door Opener
- Attached garage spaces: 2
Features
- Levels: Two
- Stories: 2
- Patio & porch: Front Porch, Patio, Covered
- Pool features: None, Community
- Fencing: Back Yard,Wood
Lot
- Size: 5,488 Square Feet
- Features: Level, Subdivision
Details
- Parcel number: 175906
Construction
Type & style
- Home type: SingleFamily
- Architectural style: Detached
- Property subtype: Single Family Residence
Materials
- Brick
- Foundation: Slab
- Roof: Composition,Shingle
Condition
- Year built: 2007
Utilities & green energy
- Sewer: Public Sewer
- Water: Public
- Utilities for property: Cable Available, Electricity Connected, Phone Available, Sewer Available, Water Available
Community & HOA
Community
- Features: Other, Playground, Park, Pool, Trails/Paths, Curbs, Sidewalks
- Security: Carbon Monoxide Detector(s), Smoke Detector(s)
- Subdivision: Heartland Tr A Ph 2a
HOA
- Has HOA: Yes
- Services included: Association Management, Maintenance Grounds
- HOA fee: $275 semi-annually
- HOA name: Ccmc
- HOA phone: 972-564-1511
Location
- Region: Heartland
Financial & listing details
- Tax assessed value: $342,738
- Annual tax amount: $9,591
- Date on market: 12/15/2025
- Cumulative days on market: 175 days
- Listing terms: Cash,Conventional,VA Loan
Price history
| Date | Event | Price |
|---|---|---|
| 6/30/2026 | Sold | -- |
Source: NTREIS #21112869 Report a problem | ||
| 6/16/2026 | Pending sale | $270,000$98/sqft |
Source: NTREIS #21112869 Report a problem | ||
| 6/5/2026 | Contingent | $270,000$98/sqft |
Source: NTREIS #21112869 Report a problem | ||
| 5/28/2026 | Price change | $270,000-1.8%$98/sqft |
Source: NTREIS #21112869 Report a problem | ||
| 5/7/2026 | Price change | $275,000-3.5%$100/sqft |
Source: NTREIS #21112869 Report a problem | ||
| 3/4/2026 | Price change | $285,000-4.7%$103/sqft |
Source: NTREIS #21112869 Report a problem | ||
| 2/18/2026 | Price change | $299,000-2%$109/sqft |
Source: NTREIS #21112869 Report a problem | ||
| 1/12/2026 | Price change | $305,000-3.2%$111/sqft |
Source: NTREIS #21112869 Report a problem | ||
| 12/15/2025 | Listed for sale | $315,000+14.6%$114/sqft |
Source: NTREIS #21112869 Report a problem | ||
| 4/23/2021 | Sold | -- |
Source: Agent Provided Report a problem | ||
| 3/29/2021 | Pending sale | $274,900$100/sqft |
Source:  Coldwell Banker Apex, Realtors #14533172 Report a problem Coldwell Banker Apex, Realtors #14533172 Report a problem | ||
| 3/17/2021 | Listed for sale | $274,900$100/sqft |
Source: Coldwell Banker Apex, Realtors #14533172 Report a problem | ||
Public tax history
| Year | Property taxes | Tax assessment |
|---|---|---|
| 2025 | $7,913 -7.2% | $342,738 +0.1% |
| 2024 | $8,527 -1.1% | $342,500 +0.4% |
| 2023 | $8,626 +1% | $341,000 +10% |
| 2022 | $8,543 +15.6% | $310,000 +22% |
| 2021 | $7,391 +8.7% | $254,100 +10% |
| 2020 | $6,800 | $231,000 +10% |
| 2019 | -- | $210,000 +2.1% |
| 2018 | $5,874 | $205,700 -1.6% |
| 2017 | $5,874 +11.3% | $209,010 +22.9% |
| 2016 | $5,277 -3% | $170,000 -8% |
| 2015 | $5,441 | $184,840 +6.4% |
| 2014 | $5,441 | $173,740 +3.8% |
| 2013 | -- | $167,320 |
| 2012 | -- | $167,320 -3.6% |
| 2011 | -- | $173,600 +2.9% |
| 2010 | -- | $168,730 +1% |
| 2009 | -- | $167,080 -1.8% |
| 2008 | -- | $170,080 +580.3% |
| 2007 | -- | $25,000 |
Find assessor info on the county website
Neighborhood: 75126
Nearby homes
- $236,3003 bd2 ba1.6k sqft2010 Kings Forest Dr, Heartland, TX 75126Off Market
- $267,4004 bd2 ba2.4k sqft2014 Kings Forest Dr, Heartland, TX 75126Off Market
- $238,8003 bd2 ba1.6k sqft2018 Kings Forest Dr #0, Heartland, TX 75126Off Market
- $194,8403 bd2 ba1.8k sqft2008 Kings Forest Dr, Heartland, TX 75126Off Market
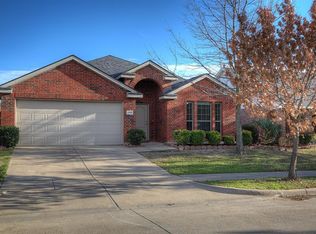
- $244,8003 bd2 ba1.8k sqft2016 Kings Forest Dr, Heartland, TX 75126Off Market
- $278,1004 bd2 ba2.3k sqft2013 Kingsbridge Dr, Heartland, TX 75126Off Market
- $224,8003 bd2 ba1.4k sqft2011 Kingsbridge Dr, Heartland, TX 75126Off Market
- $282,1005 bd3 ba2.7k sqft2015 Kingsbridge Dr, Heartland, TX 75126Off Market
Nearby schools
GreatSchools rating
- 4/10Barbara Walker Elementary SchoolGrades: PK-6Distance: 0.3 mi
- 3/10Crandall Middle SchoolGrades: 7-8Distance: 1.3 mi
- 4/10Crandall High SchoolGrades: 9-12Distance: 5 mi
Schools provided by the listing agent
- Elementary: Barbara Walker
- Middle: Crandall
- High: Crandall
- District: Crandall ISD
Source: NTREIS. This data may not be complete. We recommend contacting the local school district to confirm school assignments for this home.
Get a cash offer in 3 minutes
Find out how much your home could sell for in as little as 3 minutes with a no-obligation cash offer.
Estimated market value
$269,500
Get a cash offer in 3 minutes
Find out how much your home could sell for in as little as 3 minutes with a no-obligation cash offer.
Estimated market value
$269,500
- Texas
- Kaufman County
- Forney
- 75126
- 2012 Kings Forest Dr
Nearby cities
Nearby neighborhoods
Nearby zip codes
Other Forney Topics
