Beautifully updated 4-bedroom, 2-bath home in a prime Clermont location, just minutes from Clermont National Golf Course and The View Food Hall. This well-kept and meticulously maintained residence features tile and luxury vinyl flooring throughout—no carpet. The open and inviting floor plan includes an eat-in kitchen for everyday living, along with a separate formal dining room ideal for entertaining. The spacious primary suite provides a private retreat featuring a newly renovated, modern shower. The interior has been freshly painted, several of the bedrooms have been upgraded with new ceiling fans, and both the home, driveway, and sidewalks were just professionally pressure washed. Thoughtful care and pride of ownership are evident throughout. However, what truly sets this property apart are the breathtaking panoramic views—enjoy sweeping views of the city and Montverde from your own backyard. The large, fenced backyard provides endless opportunities for outdoor living, relaxation, or future enhancements. The community features basketball and tennis courts, along with a playground, adding to the home’s appeal. This is a rare opportunity to own a beautifully maintained home with unmatched views, a desirable location, and great lifestyle amenities. Schedule your private showing today!
Sold for $395,000
$395,000
2012 KNOLLCREST DRIVE, CLERMONT, FL 34711
4beds
2,119sqft
Single Family Residence
Built in 2001
9,750 Square Feet Lot
$396,500 Zestimate®
$186/sqft
$2,566 Estimated rent
Home value
$396,500
$369,000 - $428,000
$2,566/mo
Zestimate® history
Owner options
List your home for rent
$2,566/mo
Rent Zestimate®
Find your next renter with Zillow Rental Manager. Plus, with online applications, you can quickly screen prospective tenants – for free.
$2,566/mo
Rent Zestimate®
Refinance and save
$2,734/mo
Est. payment
Refinancing to a lower rate could help reduce your monthly payments and save thousands over the life of the loan.
$2,734/mo
Est. payment
Explore your selling options
Work with a Zillow partner agent
Leverage their expertise and Zillow's premium Showcase listings to get your home seen by more buyers.
Get startedList with your own agent
Get your home in front of millions of buyers by listing it on Zillow.
Learn how to do itSell it yourself
Take full control of how buyers see your home on Zillow by listing For Sale by Owner (FSBO).
List your homeWhat's special
Newly renovated modern showerBreathtaking panoramic viewsLarge fenced backyardEat-in kitchen
Zillow last checked:
Listing updated:
Listed by:
Lisa Mahjoub 321-217-9965,
THE REAL ESTATE COLLECTION LLC 407-656-7814
Bought with:
Brad Kramer, 3501369
KELLER WILLIAMS ADVANTAGE 2 REALTY
Source: Stellar MLS,MLS#: O6378286 Originating MLS: Orlando Regional
Originating MLS: Orlando Regional
Facts & features
Interior
Bedrooms & bathrooms
- Bedrooms: 4
- Bathrooms: 2
- Full bathrooms: 2
Rooms
- Room types: Attic, Dining Room
Primary bedroom
- Features: Ceiling Fan(s), Dual Sinks, En Suite Bathroom, Tub with Separate Shower Stall, Walk-In Closet(s)
- Level: First
- Area: 224 Square Feet
- Dimensions: 16x14
Bedroom 2
- Features: Ceiling Fan(s), Built-in Closet
- Level: First
- Area: 132 Square Feet
- Dimensions: 12x11
Bedroom 3
- Features: Ceiling Fan(s), Built-in Closet
- Level: First
- Area: 132 Square Feet
- Dimensions: 12x11
Bedroom 4
- Features: Ceiling Fan(s), Built-in Closet
- Level: First
- Area: 132 Square Feet
- Dimensions: 12x11
Dining room
- Level: First
- Area: 144 Square Feet
- Dimensions: 12x12
Kitchen
- Level: First
- Area: 240 Square Feet
- Dimensions: 20x12
Living room
- Level: First
- Area: 320 Square Feet
- Dimensions: 20x16
Heating
- Central
Cooling
- Central Air
Appliances
- Included: Dishwasher, Electric Water Heater, Range, Refrigerator
- Laundry: Inside, Laundry Room
Features
- Ceiling Fan(s), Eating Space In Kitchen, Open Floorplan, Primary Bedroom Main Floor, Solid Surface Counters, Solid Wood Cabinets, Split Bedroom, Walk-In Closet(s)
- Flooring: Luxury Vinyl, Tile
- Doors: Sliding Doors
- Windows: Blinds
- Has fireplace: No
Interior area
- Total structure area: 2,941
- Total interior livable area: 2,119 sqft
Property
Parking
- Total spaces: 2
- Parking features: Driveway, Ground Level, On Street
- Attached garage spaces: 2
- Has uncovered spaces: Yes
Features
- Levels: One
- Stories: 1
- Exterior features: Irrigation System, Rain Gutters, Sidewalk, Sprinkler Metered
- Fencing: Wood
Lot
- Size: 9,750 Square Feet
- Features: Landscaped, Sidewalk
- Residential vegetation: Trees/Landscaped
Details
- Parcel number: 202226195000003700
- Zoning: R-1
- Special conditions: None
Construction
Type & style
- Home type: SingleFamily
- Property subtype: Single Family Residence
Materials
- Block, Stucco
- Foundation: Slab
- Roof: Shingle
Condition
- Completed
- New construction: No
- Year built: 2001
Utilities & green energy
- Sewer: Public Sewer
- Water: Public
- Utilities for property: BB/HS Internet Available, Electricity Connected, Sprinkler Meter, Street Lights, Water Connected
Community & HOA
Community
- Features: Playground, Sidewalks, Tennis Court(s)
- Security: Smoke Detector(s)
- Pet fee: $0 monthly
- Subdivision: SKYRIDGE VALLEY PH 01
HOA
- Has HOA: Yes
- Amenities included: Basketball Court, Playground, Tennis Court(s)
- HOA fee: $71 monthly
- HOA name: Leland Management
- HOA phone: 407-781-1188
Location
- Region: Clermont
Financial & listing details
- Price per square foot: $186/sqft
- Tax assessed value: $338,141
- Annual tax amount: $5,243
- Date on market: 2/8/2026
- Cumulative days on market: 15 days
- Listing terms: Cash,Conventional,FHA,VA Loan
- Ownership: Fee Simple
- Total actual rent: 0
- Electric utility on property: Yes
- Road surface type: Paved, Asphalt
Price history
| Date | Event | Price |
|---|---|---|
| 3/12/2026 | Sold | $395,000-4.8%$186/sqft |
Source:  Stellar MLS #O6378286 Report a problem Stellar MLS #O6378286 Report a problem | ||
| 2/24/2026 | Pending sale | $415,000$196/sqft |
Source: Stellar MLS #O6378286 Report a problem | ||
| 2/17/2026 | Price change | $415,000-4.6%$196/sqft |
Source: Stellar MLS #O6378286 Report a problem | ||
| 2/8/2026 | Listed for sale | $435,000+159.4%$205/sqft |
Source: Stellar MLS #O6378286 Report a problem | ||
| 1/31/2025 | Listing removed | $2,500$1/sqft |
Source: Zillow Rentals Report a problem | ||
| 1/19/2025 | Price change | $2,500-3.8%$1/sqft |
Source: Stellar MLS #O6253982 Report a problem | ||
| 1/9/2025 | Price change | $2,600-1.9%$1/sqft |
Source: Stellar MLS #O6253982 Report a problem | ||
| 12/14/2024 | Listed for rent | $2,650+96.3%$1/sqft |
Source: Stellar MLS #O6253982 Report a problem | ||
| 4/8/2014 | Listing removed | $1,350$1/sqft |
Source: Postlets Report a problem | ||
| 1/16/2014 | Listed for rent | $1,350$1/sqft |
Source: Postlets Report a problem | ||
| 8/19/2008 | Sold | $167,700-32.9%$79/sqft |
Source: Public Record Report a problem | ||
| 6/1/2005 | Sold | $250,000+56.3%$118/sqft |
Source: Public Record Report a problem | ||
| 9/9/2003 | Sold | $160,000+14.9%$76/sqft |
Source: Public Record Report a problem | ||
| 3/28/2001 | Sold | $139,300$66/sqft |
Source: Public Record Report a problem | ||
Public tax history
| Year | Property taxes | Tax assessment |
|---|---|---|
| 2025 | $5,243 +2.2% | $300,760 +10% |
| 2024 | $5,130 +7.6% | $273,420 +10% |
| 2023 | $4,767 +12.4% | $248,570 +10% |
| 2022 | $4,242 +19.2% | $225,980 +10% |
| 2021 | $3,557 +11.5% | $205,437 +10% |
| 2020 | $3,189 +41% | $186,761 +12.1% |
| 2019 | $2,262 +6.3% | $166,593 +3.2% |
| 2018 | $2,127 | $161,449 +2.1% |
| 2017 | $2,127 +2% | $158,129 +2.1% |
| 2016 | $2,085 +0.8% | $154,877 +5.4% |
| 2015 | $2,069 -21% | $146,933 +10.1% |
| 2014 | $2,621 +32.2% | $133,406 +18.3% |
| 2013 | $1,983 +75% | $112,796 +7% |
| 2012 | $1,133 -4.9% | $105,368 -3.1% |
| 2011 | $1,191 -10.6% | $108,748 -6% |
| 2010 | $1,333 -39.1% | $115,730 -29.9% |
| 2009 | $2,190 -34.1% | $165,042 -13.7% |
| 2008 | $3,324 -17.3% | $191,234 -15.6% |
| 2007 | $4,021 +0.1% | $226,666 +10.4% |
| 2006 | $4,019 +69.5% | $205,363 +42.1% |
| 2005 | $2,370 +3.3% | $144,501 |
| 2004 | $2,295 +11.1% | -- |
| 2003 | $2,065 +2% | $127,008 +2.7% |
| 2002 | $2,025 +311.2% | $123,693 +390.8% |
| 2001 | $492 +0.5% | $25,200 |
| 2000 | $490 | $25,200 |
Find assessor info on the county website
Neighborhood: 34711
Nearby homes
- $357,3003 bd2 ba2.1k sqft2006 Knollcrest Dr, Clermont, FL 34711Off Market
- $489,0005 bd3 ba3.1k sqft2018 Knollcrest Dr, Clermont, FL 34711Sold
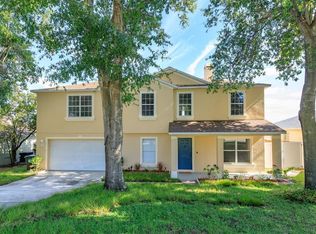
- $346,9003 bd2 ba1.6k sqft2027 Country Brook Ave, Clermont, FL 34711Off Market
- $425,2005 bd2 ba3.1k sqft2023 Country Brook Ave, Clermont, FL 34711Off Market
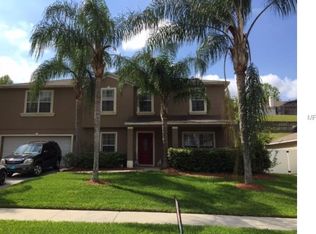
- $378,1004 bd2 ba2.1k sqft1954 Knollcrest Dr, Clermont, FL 34711Off Market
- $379,4004 bd2 ba2.1k sqft2024 Knollcrest Dr, Clermont, FL 34711Off Market
- $382,9004 bd2 ba2.5k sqft2031 Country Brook Ave, Clermont, FL 34711Off Market
- $340,8003 bd2 ba1.5k sqft2019 Country Brook Ave, Clermont, FL 34711Off Market
Nearby schools
GreatSchools rating
- 6/10Grassy Lake Elementary SchoolGrades: PK-5Distance: 1.8 mi
- 8/10East Ridge Middle SchoolGrades: 6-8Distance: 1.4 mi
- 5/10Lake Minneola High SchoolGrades: 9-12Distance: 1.6 mi
Schools provided by the listing agent
- Elementary: Grassy Lake Elementary
- Middle: East Ridge Middle
- High: Lake Minneola High
Source: Stellar MLS. This data may not be complete. We recommend contacting the local school district to confirm school assignments for this home.
Get a cash offer in 3 minutes
Find out how much your home could sell for in as little as 3 minutes with a no-obligation cash offer.
Estimated market value
$396,500
Get a cash offer in 3 minutes
Find out how much your home could sell for in as little as 3 minutes with a no-obligation cash offer.
Estimated market value
$396,500
- Florida
- Lake County
- Clermont
- 34711
- 2012 KNOLLCREST DRIVE
Nearby cities
Nearby zip codes
Other Clermont Topics
