Welcome to 2012 Lafayette Avenue, a timeless Victorian residence perfectly positioned across from the tree-lined walking paths, picturesque lake, and ornate bridges of Lafayette Park. Rich in historic character, this remarkable home has been lovingly maintained by generations of owners who have thoughtfully preserved its original architectural beauty while embracing modern living.
Inside, stunning period details remain beautifully intact, including intricate carpenter’s lace dividing the formal parlors, original pocket doors, floating walnut staircases, matching marble fireplaces and mantels, built-in recessed shutters, and gleaming wood floors throughout. Every space reflects the craftsmanship and elegance of a bygone era.
Outside, the shaded yard offers a peaceful retreat beneath a majestic Tulip Poplar tree, while the inviting front patio provides the perfect setting to relax and enjoy views of the neighborhood and park.
Located in Lafayette Square — St. Louis’ oldest historic district — 2012 Lafayette Avenue offers exceptional walkability to the park, neighborhood events and concerts, acclaimed restaurants, wine bars, and charming local shops. This home is a rare opportunity to experience the beauty of the past while enjoying the vibrancy of today.
Pending
Listed by: ReeceNichols Real Estate • Thomas Burfield • 314-956-4619
$849,000
2012 Lafayette Ave, Saint Louis, MO 63104
4beds
5,389sqft
Single Family Residence
Built in 1880
4,726 Square Feet Lot
$-- Zestimate®
$158/sqft
$-- HOA
What's special
Picturesque lakeStunning period detailsFloating walnut staircasesOriginal pocket doorsGleaming wood floors throughoutInviting front patioBuilt-in recessed shutters
- 54 days |
- 360 |
- 4 |
Zillow last checked:
Listing updated:
Listed by:
Thomas Burfield 314-956-4619,
ReeceNichols Real Estate,
Rachel Boxdorfer 314-691-0538,
ReeceNichols Real Estate
Source: MARIS,MLS#: 26031432 Originating MLS: St. Louis Association of REALTORS
Originating MLS: St. Louis Association of REALTORSFacts & features
Interior
Bedrooms & bathrooms
- Bedrooms: 4
- Bathrooms: 6
- Full bathrooms: 4
- 1/2 bathrooms: 2
- Main level bathrooms: 1
Primary bedroom
- Features: Floor Covering: Wood
- Level: Upper
- Dimensions: 14x
Bedroom
- Features: Floor Covering: Wood
- Level: Upper
- Area: 196
- Dimensions: 14x14
Bedroom 3
- Features: Floor Covering: Carpeting
- Level: Upper
- Area: 210
- Dimensions: 14x15
Bedroom 4
- Features: Floor Covering: Carpeting
- Level: Upper
- Area: 210
- Dimensions: 14x15
Breakfast room
- Features: Floor Covering: Wood
- Level: Main
- Area: 77
- Dimensions: 7x11
Dining room
- Features: Floor Covering: Wood
- Level: Main
- Area: 221
- Dimensions: 17x13
Family room
- Features: Floor Covering: Wood
- Level: Upper
- Area: 240
- Dimensions: 12x20
Family room
- Features: Floor Covering: Other
- Level: Lower
- Area: 260
- Dimensions: 20x13
Kitchen
- Features: Floor Covering: Wood
- Level: Main
- Area: 238
- Dimensions: 17x14
Living room
- Features: Floor Covering: Wood
- Level: Main
- Area: 210
- Dimensions: 15x14
Recreation room
- Features: Floor Covering: Other
- Level: Lower
- Area: 364
- Dimensions: 14x26
Sitting room
- Features: Floor Covering: Wood
- Level: Main
- Area: 221
- Dimensions: 17x13
Heating
- Forced Air, Natural Gas, Zoned
Cooling
- Central Air, Dual, Electric, Zoned
Appliances
- Included: Gas Cooktop, Dishwasher, Disposal, Gas Range, Refrigerator
Features
- Bookcases, Breakfast Room, Custom Cabinetry, Double Vanity, Historic Millwork, Kitchen Island, Separate Dining, Solid Surface Countertop(s), Tub, Walk-In Closet(s)
- Basement: Partially Finished,Full,Walk-Out Access
- Number of fireplaces: 6
- Fireplace features: Basement, Decorative, Dining Room, Family Room, Living Room, Master Bedroom, Ventless, Wood Burning
Interior area
- Total structure area: 5,389
- Total interior livable area: 5,389 sqft
- Finished area above ground: 4,142
- Finished area below ground: 1,247
Property
Parking
- Parking features: Alley Access, Off Street
Features
- Levels: Three Or More
- Patio & porch: Covered, Front Porch, Patio
- Exterior features: Entry Steps/Stairs
- Fencing: Wrought Iron
Lot
- Size: 4,726 Square Feet
- Dimensions: 35 x 135
- Features: Landscaped, Level
Details
- Parcel number: 13290002000
- Special conditions: Standard
Construction
Type & style
- Home type: SingleFamily
- Architectural style: Historic,Traditional,Victorian
- Property subtype: Single Family Residence
Materials
- Brick
Condition
- Year built: 1880
Utilities & green energy
- Electric: Ameren
- Sewer: Public Sewer
- Water: Public
- Utilities for property: Electricity Connected, Natural Gas Connected
Community & HOA
Community
- Subdivision: Nicholson
HOA
- Has HOA: No
Location
- Region: Saint Louis
Financial & listing details
- Price per square foot: $158/sqft
- Tax assessed value: $139,970
- Annual tax amount: $11,487
- Date on market: 6/9/2026
- Cumulative days on market: 54 days
- Listing terms: Cash,Conventional
- Ownership: Private
- Electric utility on property: Yes
Estimated market value
Not available
Estimated sales range
Not available
Not available
Price history
| Date | Event | Price |
|---|---|---|
| 7/22/2026 | Pending sale | $849,000$158/sqft |
Source:  MARIS #26031432 Report a problem MARIS #26031432 Report a problem | ||
| 6/9/2026 | Listed for sale | $849,000+21.3%$158/sqft |
Source: MARIS #26031432 Report a problem | ||
| 3/30/2022 | Sold | -- |
Source: MARIS #21075789 Report a problem | ||
| 2/5/2022 | Pending sale | $700,000$130/sqft |
Source:  RE/MAX International #21075789 Report a problem RE/MAX International #21075789 Report a problem | ||
| 2/4/2022 | Contingent | $700,000$130/sqft |
Source: MARIS #21075789 Report a problem | ||
| 1/31/2022 | Listed for sale | $700,000$130/sqft |
Source: MARIS #21075789 Report a problem | ||
| 1/31/2022 | Pending sale | $700,000$130/sqft |
Source: MARIS #21075789 Report a problem | ||
| 10/28/2021 | Listed for sale | $700,000$130/sqft |
Source: MARIS #21075789 Report a problem | ||
Public tax history
| Year | Property taxes | Tax assessment |
|---|---|---|
| 2025 | $11,487 +9.9% | $139,970 +12.4% |
| 2024 | $10,454 +5.2% | $124,550 |
| 2023 | $9,941 +6.3% | $124,550 +10.4% |
| 2022 | $9,352 +0.1% | $112,800 |
| 2021 | $9,339 +13.5% | $112,800 +12.2% |
| 2020 | $8,231 | $100,520 +0% |
| 2019 | $8,231 | $100,510 +6% |
| 2018 | $8,231 +2.8% | $94,800 +0% |
| 2017 | $8,009 +10.3% | $94,790 +9.9% |
| 2016 | $7,260 +10.4% | $86,280 |
| 2015 | $6,576 -1.7% | $86,280 -4.9% |
| 2014 | $6,691 | $90,690 +3.2% |
| 2013 | $6,691 | $87,840 -11.3% |
| 2012 | -- | $99,010 |
| 2011 | -- | $99,010 |
| 2010 | -- | $99,010 +2.9% |
| 2009 | $6,425 +5.1% | $96,250 |
| 2008 | $6,111 | $96,250 -1.9% |
| 2007 | $6,111 | $98,120 |
| 2006 | $6,111 +1% | $98,120 +12.8% |
| 2005 | $6,049 +53.5% | $87,020 +62.4% |
| 2004 | $3,941 +3% | $53,600 |
| 2003 | $3,826 +34.7% | $53,600 +38.4% |
| 2002 | $2,840 | $38,720 |
| 2001 | -- | $38,720 +11.1% |
| 2000 | -- | $34,850 |
Find assessor info on the county website
Monthly payment
Est. payment
Payment breakdown
Explore the cost of this home by adjusting the details. Changes won't be saved.Climate risks
Neighborhood: Lafayette Square
Nearby schools
GreatSchools rating
- 10/10Sigel Elementary Community Ed. CenterGrades: PK-6Distance: 0.4 mi
- 3/10Long Middle Community Ed. CenterGrades: 6-8Distance: 3.7 mi
- 1/10Vashon High SchoolGrades: 9-12Distance: 2.4 mi
Schools provided by the listing agent
- Elementary: Sigel Elem. Comm. Ed. Center
- Middle: Fanning Middle Community Ed.
- High: Vashon High
Source: MARIS. This data may not be complete. We recommend contacting the local school district to confirm school assignments for this home.
- $865,0005 bd4 ba4.1k sqft2006 Lafayette Ave, Saint Louis, MO 63104For Sale

- $671,500-- bd1 ba5.5k sqft2018 Lafayette Ave, Saint Louis, MO 63104Off Market
- $---- bd-- ba-- sqft2026 Lafayette Ave, Saint Louis, MO 63104Off Market
- $188,0001 bd1 ba1.1k sqft1712 Nicholson Pl, Saint Louis, MO 63104Off Market
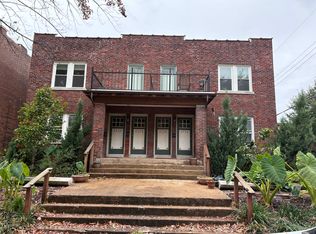
- $8,550-- bd-- ba-- sqft2002 Lafayette Ave, Saint Louis, MO 63104Off Market
- $---- bd-- ba-- sqft1708 Nicholson Pl, Saint Louis, MO 63104Off Market
- $--1 bd1 ba700 sqft1704 Nicholson Pl FLOOR 2, Saint Louis, MO 63104Off Market
- $--1 bd1 ba700 sqft1704 Nicholson Pl FLOOR 1, Saint Louis, MO 63104Off Market
A local agent can set up tours, give advice and negotiate with sellers.
A local lender can help you make sure your offer is ready when you are.
Similar homes
- $865,0005 bd4 ba4.1k sqft2006 Lafayette Ave, Saint Louis, MO 63104For Sale
 MLS ID #26051665, Creighton Brinson, RE/MAX Results. MARIS
 - $800,0004 bd4 ba4.3k sqft2346 Albion Pl, Saint Louis, MO 63104For Sale
 MLS ID #26047292, John Grass, McAvoy Realty. MARIS
 - $930,0005 bd4 ba3.7k sqft2011 Park Ave, Saint Louis, MO 63104For Sale
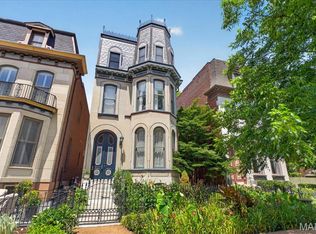 MLS ID #26030452, George I Cooper, Berkshire Hathaway HomeServices Select Properties. MARIS
 - $749,9004 bd4 ba4k sqft1225 Dolman St, Saint Louis, MO 63104For Sale
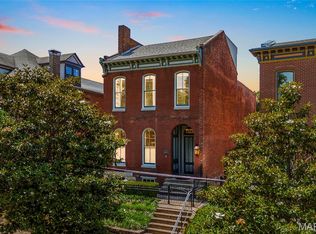 MLS ID #26033626, Mark & Neil Gellman, EXP Realty, LLC. MARIS
 - $759,0005 bd5 ba5.8k sqft4535 Washington Blvd, Saint Louis, MO 63108For SaleMLS ID #26054836, Jenn A Schoemehl, RedKey Realty Leaders Circa. MARIS
- $445,0005 bd3 ba2.7k sqft1916 S 12th St, Saint Louis, MO 63104For SaleMLS ID #26052500, Christoph A Dewald, EXP Realty, LLC. MARIS
- $730,0003 bd3 ba3.1k sqft2024 Rutger St, Saint Louis, MO 63104For SaleMLS ID #26034293, John Grass, McAvoy Realty. MARIS
- $799,9004 bd5 ba4k sqft4446 Laclede Ave, Saint Louis, MO 63108For SaleMLS ID #26046324, Christoph A Dewald, EXP Realty, LLC. MARIS
- $750,0006 bd5 ba5k sqft5285 Washington Pl, Saint Louis, MO 63108For SaleMLS ID #26039454, Nicholas Wagenknecht, SCHNEIDER Real Estate. MARIS
- $825,0005 bd5 ba6.8k sqft4361 Westminster Pl, Saint Louis, MO 63108For SaleMLS ID #26021598, Wayne Norwood, Janet McAfee Inc.. MARIS
- $600,0003 bd4 ba3.5k sqft1919 Hickory St, Saint Louis, MO 63104For SaleMLS ID #26029783, Creighton Brinson, RE/MAX Results. MARIS
- $449,9003 bd3 ba2.9k sqft2117 S 13th St, Saint Louis, MO 63104For SaleMLS ID #26037353, Allen Brake, Allen Brake Real Estate. MARIS
- $900,0006 bd5 ba6.1k sqft4410 Westminster Pl, Saint Louis, MO 63108For SaleMLS ID #26014599, Lisa F Dickerson, Nettwork Global. MARIS
- $525,0004 bd3 ba3.1k sqft3329 Vista Ave, Saint Louis, MO 63104For SaleMLS ID #26049244, Dawn Griffin, EXP Realty, LLC. MARIS
- $750,0003 bd5 ba4.3k sqft4312 Washington Blvd, Saint Louis, MO 63108For SaleMLS ID #26047468, David Sinn, Coldwell Banker Realty - Gundaker. MARIS
- $524,9006 bd4 ba5.7k sqft3532 Victor St, Saint Louis, MO 63104For SaleMLS ID #25058456, Angela M Kittner-Brosseau, Keller Williams Realty St. Louis. MARIS
- $700,0006 bd4 ba4.1k sqft30 Kingsbury Pl, Saint Louis, MO 63112For SaleMLS ID #26035380, Ted Wight, Dielmann Sotheby's International Realty. MARIS
- $849,0005 bd4 ba5.2k sqft12420 Robyn Rd, Saint Louis, MO 63127For SaleMLS ID #26042394, Jeffrey Marden, Element Group. MARIS
- $825,0005 bd4 ba4.6k sqft1 Saint Andrews Dr, Belleville, IL 62223For SaleMLS ID #26042274, Margaret Riley, Nester Realty. MARIS
- $899,0006 bd5 ba4.1k sqft8015 Delmar Blvd, Saint Louis, MO 63130For SaleMLS ID #26054407, Carol Butler, Gladys Manion, Inc.. MARIS
