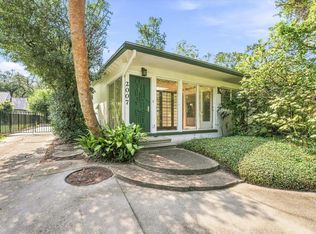
2012 Lee Ave, Tallahassee, FL 32308
What's special
One or more photo(s) has been virtually staged. Beautifully renovated home in the heart of Betton Hills, just minutes from downtown Tallahassee and a short walk to Winthrop Park. This is a wonderful home to raise a family, offering space to grow, gather, and enjoy everyday life in one of Tallahassee’s most sought-after neighborhoods. Renovated between 2021–2022, the home features new windows and doors, updated finishes, newer electrical, and a whole-house generator. Light vinyl flooring and white interiors with blue accents create a bright, calm feel throughout the open-concept living, dining, and kitchen spaces. The kitchen is both stylish and functional with bar seating, pot filler, under-cabinet lighting, and a butler’s pantry. The main-level primary suite offers dual vanities and a walk-in shower, while two additional bedrooms share an updated bath. A dedicated office, large utility room, and sunroom add flexibility for family life. Upstairs includes a rec room, bedroom, multiple baths, and a vaulted flex space—ideal as a fifth bedroom or bonus room. The expansive backyard is a true blank canvas, ready for your dream landscape, play space, pool, or future garage or carriage house (plans available). A rare combination of thoughtful renovations, family-friendly layout, and an unbeatable location.
- 153 days |
- 792 |
- 41 |
Travel times
Living Room
Kitchen
Primary Bedroom
Zillow last checked:
Listing updated:
Hettie R Spooner 850-509-4337,
Hill Spooner & Elliott Inc
Facts & features
Interior
Bedrooms & bathrooms
- Bedrooms: 5
- Bathrooms: 4
- Full bathrooms: 3
- 1/2 bathrooms: 1
Rooms
- Room types: Bonus Room, Office, Other, Pantry, Sunroom, Utility Room
Primary bedroom
- Dimensions: 19x12
Bedroom 2
- Dimensions: 20x11
Bedroom 3
- Dimensions: 11x11
Bedroom 4
- Dimensions: 20x12
Bedroom 5
- Dimensions: 21x17
Dining room
- Dimensions: 12x10
Family room
- Dimensions: -
Kitchen
- Dimensions: 24x11
Living room
- Dimensions: 12x12
Other
- Dimensions: 39x13
Heating
- Fireplace(s), Natural Gas
Cooling
- Central Air, Electric
Appliances
- Included: Dishwasher, Disposal, Ice Maker, Microwave, Oven, Range, Refrigerator
Features
- Tray Ceiling(s), High Ceilings, Stall Shower, Vaulted Ceiling(s), Primary Downstairs, Pantry, Sun Room, Walk-In Closet(s)
- Flooring: Carpet, Plank, Tile, Vinyl
- Has fireplace: Yes
- Fireplace features: Electric
Interior area
- Total structure area: 3,841
- Total interior livable area: 3,841 sqft
Video & virtual tour
Property
Parking
- Parking features: Driveway
- Has uncovered spaces: Yes
Features
- Patio & porch: Deck
- Fencing: Partial
- Has view: Yes
- View description: None
Lot
- Size: 0.46 Acres
Details
- Parcel number: 12073111730 M0060
- Special conditions: Standard
- Other equipment: Generator
Construction
Type & style
- Home type: SingleFamily
- Architectural style: Two Story,Traditional
- Property subtype: Single Family Residence
Materials
- Brick, Block, Concrete
Condition
- Year built: 1951
Community & HOA
Community
- Subdivision: Betton Hill
HOA
- Services included: None
Location
- Region: Tallahassee
Financial & listing details
- Price per square foot: $189/sqft
- Tax assessed value: $619,415
- Annual tax amount: $10,634
- Date on market: 3/25/2026
- Cumulative days on market: 167 days
- Listing terms: Conventional,Other
- Road surface type: Paved
Price history
| Date | Event | Price |
|---|---|---|
| 8/25/2026 | Price change | $724,900-3.3%$189/sqft |
Source: | ||
| 3/25/2026 | Listed for sale | $750,000$195/sqft |
Source: | ||
| 3/16/2026 | Contingent | $750,000$195/sqft |
Source: | ||
| 3/3/2026 | Listed for sale | $750,000-3.2%$195/sqft |
Source: | ||
| 8/21/2025 | Listing removed | $775,000$202/sqft |
Source: | ||
| 7/29/2025 | Price change | $775,000-3%$202/sqft |
Source: | ||
| 5/19/2025 | Price change | $799,000-6%$208/sqft |
Source: | ||
| 4/30/2025 | Listed for sale | $850,000$221/sqft |
Source: | ||
Public tax history
| Year | Property taxes | Tax assessment |
|---|---|---|
| 2025 | $10,634 +2.9% | $597,206 +2.9% |
| 2024 | $10,338 +301% | $580,375 +229.4% |
| 2023 | $2,578 +7% | $176,168 +3% |
| 2022 | $2,410 +1.5% | $171,037 +3% |
| 2021 | $2,375 +3.2% | $166,055 +1.4% |
| 2020 | $2,300 +1.9% | $163,762 +2.3% |
| 2019 | $2,258 | $160,080 +1.9% |
| 2018 | $2,258 +1.5% | $157,095 +2.1% |
| 2017 | $2,225 +3.6% | $153,864 +2.1% |
| 2016 | $2,148 | $150,699 +0.7% |
| 2015 | $2,148 | $149,651 +0.8% |
| 2014 | $2,148 | $148,463 +1.5% |
| 2013 | -- | $146,269 +1.7% |
| 2012 | -- | $143,824 +3% |
| 2011 | -- | $139,635 +1.5% |
| 2010 | -- | $137,571 +2.7% |
| 2009 | -- | $133,954 +0.1% |
| 2008 | -- | $133,820 -34.7% |
| 2007 | -- | $204,976 +0.8% |
| 2006 | -- | $203,394 +35.2% |
| 2005 | -- | $150,406 |
| 2004 | -- | $150,406 +15.1% |
| 2003 | -- | $130,670 +7.2% |
| 2002 | -- | $121,896 +2.9% |
| 2001 | -- | $118,416 |
| 2000 | $1,810 | $118,416 |
Find assessor info on the county website
Monthly payment
Estimated market value
Not available
Estimated sales range
Not available
Not available
Climate risks
Explore flood, wildfire, and other predictive climate risk information for this property on First Street®️.