Well-maintained single-story home in Plano, TX located in a highly sought-after neighborhood and zoned to Plano ISD. This home features hardwood floors and a spacious open floor plan with two living areas, each with a brick fireplace, offering flexible space for everyday living and entertaining.
The kitchen is equipped with granite countertops, a smooth cooktop, and double ovens, providing both functionality and style. The private primary suite includes double-door entry to a bath with dual walk-in closets, a garden tub, and an updated seamless glass shower.
Enjoy outdoor living in the backyard retreat with a heated pool and covered patio, ideal for relaxing or hosting year-round.
Zoned to Hedgcoxe Elementary, Hendrick Middle School, Clark High School, and Plano Senior High School.
Sold
Price Unknown
2012 Liverpool Dr, Plano, TX 75025
4beds
2,116sqft
Single Family Residence
Built in 1986
8,712 Square Feet Lot
$487,300 Zestimate®
$--/sqft
$3,068 Estimated rent
Home value
$487,300
Estimated sales range
Not available
$3,068/mo
Zestimate® history
Owner options
List your home for rent
$3,068/mo
Rent Zestimate®
Find your next renter with Zillow Rental Manager. Plus, with online applications, you can quickly screen prospective tenants – for free.
$3,068/mo
Rent Zestimate®
Refinance and save
Refinancing to a lower rate could help reduce your monthly payments and save thousands over the life of the loan.
Explore your selling options
Work with a Zillow partner agent
Leverage their expertise and Zillow's premium Showcase listings to get your home seen by more buyers.
Get startedList with your own agent
Get your home in front of millions of buyers by listing it on Zillow.
Learn how to do itSell it yourself
Take full control of how buyers see your home on Zillow by listing For Sale by Owner (FSBO).
List your homeWhat's special
Heated poolBrick fireplaceBackyard retreatHardwood floorsSpacious open floor planGranite countertopsCovered patio
Zillow last checked:
Listing updated:
Listed by:
Caryn Schniederjan 0508035 214-502-4904,
RE/MAX DFW Associates 972-312-9000
Bought with:
Diana Nelson, 0794338
Allie Beth Allman & Associates
Source: NTREIS,MLS#: 21213798
Facts & features
Interior
Bedrooms & bathrooms
- Bedrooms: 4
- Bathrooms: 2
- Full bathrooms: 2
Primary bedroom
- Features: Dual Sinks, Double Vanity, En Suite Bathroom, Walk-In Closet(s)
- Level: First
- Dimensions: 15 x 15
Bedroom
- Level: First
- Dimensions: 15 x 10
Bedroom
- Level: First
- Dimensions: 12 x 11
Bedroom
- Level: First
- Dimensions: 11 x 11
Breakfast room nook
- Level: First
- Dimensions: 10 x 10
Dining room
- Level: First
- Dimensions: 14 x 11
Kitchen
- Features: Breakfast Bar, Built-in Features, Pantry, Stone Counters
- Level: First
- Dimensions: 13 x 10
Living room
- Features: Built-in Features
- Level: First
- Dimensions: 18 x 15
Living room
- Level: First
- Dimensions: 14 x 14
Utility room
- Features: Built-in Features, Utility Room
- Level: First
- Dimensions: 9 x 3
Heating
- Central, Natural Gas
Cooling
- Central Air, Electric
Appliances
- Included: Double Oven, Dishwasher, Electric Cooktop, Disposal, Gas Water Heater
Features
- Eat-in Kitchen, Granite Counters, High Speed Internet, Cable TV, Walk-In Closet(s)
- Flooring: Carpet, Ceramic Tile, Wood
- Has basement: No
- Number of fireplaces: 2
- Fireplace features: Den, Gas Log, Living Room
Interior area
- Total interior livable area: 2,116 sqft
Property
Parking
- Total spaces: 4
- Parking features: Alley Access, Carport, Door-Single, Garage, Garage Door Opener
- Attached garage spaces: 2
- Carport spaces: 2
- Covered spaces: 4
Features
- Levels: One
- Stories: 1
- Patio & porch: Covered
- Exterior features: Dog Run, Rain Gutters, Storage
- Pool features: Gunite, Pool
- Fencing: Wood
Lot
- Size: 8,712 Square Feet
- Features: Interior Lot
Details
- Parcel number: R069901801101
Construction
Type & style
- Home type: SingleFamily
- Architectural style: Traditional,Detached
- Property subtype: Single Family Residence
Materials
- Brick
- Foundation: Slab
- Roof: Composition
Condition
- Year built: 1986
Utilities & green energy
- Sewer: Public Sewer
- Water: Public
- Utilities for property: Sewer Available, Water Available, Cable Available
Community & HOA
Community
- Features: Curbs
- Security: Security System Owned
- Subdivision: Stonetree
HOA
- Has HOA: No
Location
- Region: Plano
Financial & listing details
- Tax assessed value: $543,356
- Annual tax amount: $7,952
- Date on market: 3/20/2026
- Cumulative days on market: 84 days
- Listing terms: Cash,Conventional,FHA,Texas Vet,VA Loan
- Exclusions: wooden planter boxes in front flower bed
Price history
| Date | Event | Price |
|---|---|---|
| 7/10/2026 | Sold | -- |
Source: NTREIS #21213798 Report a problem | ||
| 7/9/2026 | Pending sale | $499,500$236/sqft |
Source: NTREIS #21213798 Report a problem | ||
| 6/16/2026 | Contingent | $499,500$236/sqft |
Source: NTREIS #21213798 Report a problem | ||
| 5/13/2026 | Price change | $499,500-1.1%$236/sqft |
Source: NTREIS #21213798 Report a problem | ||
| 3/20/2026 | Listed for sale | $505,000+1%$239/sqft |
Source: NTREIS #21213798 Report a problem | ||
| 1/13/2026 | Listing removed | $500,000$236/sqft |
Source: NTREIS #21053644 Report a problem | ||
| 1/9/2026 | Contingent | $500,000$236/sqft |
Source: NTREIS #21053644 Report a problem | ||
| 10/9/2025 | Price change | $500,000-3.8%$236/sqft |
Source: NTREIS #21053644 Report a problem | ||
| 9/12/2025 | Listed for sale | $520,000+43.6%$246/sqft |
Source: NTREIS #21053644 Report a problem | ||
| 3/16/2021 | Sold | -- |
Source: Agent Provided Report a problem | ||
| 2/25/2021 | Pending sale | $362,000$171/sqft |
Source: Keller Williams Realty #14516943 Report a problem | ||
| 2/12/2021 | Listed for sale | $362,000+8.7%$171/sqft |
Source: Keller Williams Realty #14516943 Report a problem | ||
| 4/24/2019 | Sold | -- |
Source: Agent Provided Report a problem | ||
| 4/2/2019 | Pending sale | $333,000$157/sqft |
Source: Ebby Halliday, REALTORS #14038955 Report a problem | ||
| 3/15/2019 | Price change | $333,000-2.1%$157/sqft |
Source: Ebby Halliday Realtors #14038955 Report a problem | ||
| 3/14/2019 | Price change | $340,000-2.9%$161/sqft |
Source: Ebby Halliday Realtors #14038955 Report a problem | ||
| 3/9/2019 | Listed for sale | $350,000+133.3%$165/sqft |
Source: Ebby Halliday, REALTORS #14038955 Report a problem | ||
| 2/7/2017 | Listing removed | -- |
Source: Auction.com Report a problem | ||
| 1/25/2017 | Listed for sale | -- |
Source: Auction.com Report a problem | ||
| 6/7/2016 | Listing removed | -- |
Source: Auction.com Report a problem | ||
| 6/1/2016 | Price change | $150,000+7.1%$71/sqft |
Source: Auction.com Report a problem | ||
| 5/25/2016 | Price change | $140,000+3.7%$66/sqft |
Source: Auction.com Report a problem | ||
| 5/20/2016 | Listed for sale | -- |
Source: Auction.com Report a problem | ||
| 7/6/2015 | Listing removed | -- |
Source: Auction.com Report a problem | ||
| 7/1/2015 | Price change | $135,000+3.8%$64/sqft |
Source: Auction.com Report a problem | ||
| 6/26/2015 | Listed for sale | $130,000$61/sqft |
Source: Auction.com Report a problem | ||
Public tax history
| Year | Property taxes | Tax assessment |
|---|---|---|
| 2025 | $6,776 +5.8% | $517,383 +10% |
| 2024 | $6,405 -4.6% | $470,348 -2.3% |
| 2023 | $6,714 -14.6% | $481,341 +4.7% |
| 2022 | $7,858 +14.9% | $459,682 +35.6% |
| 2021 | $6,837 +4.3% | $339,046 +4.7% |
| 2020 | $6,558 +9.4% | $323,732 -0.6% |
| 2019 | $5,992 +2.6% | $325,774 +8.1% |
| 2018 | $5,843 +20.6% | $301,307 +0.4% |
| 2017 | $4,843 | $300,000 +8.5% |
| 2016 | $4,843 +11.3% | $276,453 +22.1% |
| 2015 | $4,351 | $226,376 +6.2% |
| 2014 | $4,351 | $213,078 +7.8% |
| 2013 | -- | $197,600 +1.2% |
| 2012 | -- | $195,338 +3.8% |
| 2011 | -- | $188,161 -1.5% |
| 2010 | -- | $191,025 0% |
| 2009 | -- | $191,064 -2.8% |
| 2008 | -- | $196,652 +0.3% |
| 2007 | -- | $196,068 +6.7% |
| 2006 | -- | $183,748 +2.8% |
| 2005 | -- | $178,720 +4.7% |
| 2004 | -- | $170,689 +2.7% |
| 2003 | -- | $166,177 +0.7% |
| 2002 | -- | $164,960 +4.6% |
| 2001 | -- | $157,689 +1.9% |
| 2000 | -- | $154,724 |
Find assessor info on the county website
Neighborhood: 75025
Nearby homes
- $474,8004 bd2 ba2.1k sqft2016 Liverpool Dr, Plano, TX 75025Off Market
- $394,8003 bd2 ba1.8k sqft2008 Liverpool Dr, Plano, TX 75025Off Market
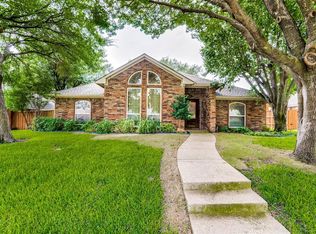
- $474,5004 bd2 ba2.3k sqft2013 Cannes Dr, Plano, TX 75025Off Market
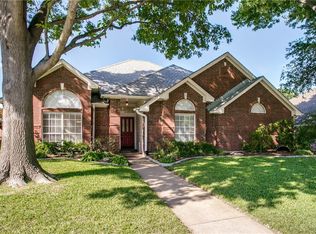
- $453,0004 bd2 ba2.1k sqft2017 Cannes Dr, Plano, TX 75025Off Market
- $416,1003 bd2 ba1.9k sqft2020 Liverpool Dr, Plano, TX 75025Off Market
- $--3 bd2 ba1.9k sqft2004 Liverpool Dr, Plano, TX 75025Sold
- $544,0004 bd3 ba2.9k sqft2013 Liverpool Dr, Plano, TX 75025Off Market
- $469,5004 bd2 ba2.2k sqft2009 Liverpool Dr, Plano, TX 75025Off Market
Nearby schools
GreatSchools rating
- 9/10Hedgcoxe Elementary SchoolGrades: K-5Distance: 0.6 mi
- 7/10Hendrick Middle SchoolGrades: 6-8Distance: 0.5 mi
- 5/10Clark High SchoolGrades: 9-10Distance: 2.1 mi
Schools provided by the listing agent
- Elementary: Hedgcoxe
- Middle: Hendrick
- High: Clark,Plano Senior
- District: Plano ISD
Source: NTREIS. This data may not be complete. We recommend contacting the local school district to confirm school assignments for this home.
Get a cash offer in 3 minutes
Find out how much your home could sell for in as little as 3 minutes with a no-obligation cash offer.
Estimated market value
$487,300
Get a cash offer in 3 minutes
Find out how much your home could sell for in as little as 3 minutes with a no-obligation cash offer.
Estimated market value
$487,300
- Texas
- Collin County
- Plano
- 75025
- 2012 Liverpool Dr
