Skip main navigation
Closed
  • $777,000

    2012 Logan Dr Lot 88, Maryville, TN 37803

    4beds
    3,350sqft
    Single Family Residence, Residential
    Built in 2015
    10,454 Square Feet Lot
    $777,000 Zestimate®
    $232/sqft
    $3,318 Estimated rent

    Home value

    $777,000

    $723,000 - $831,000

    $3,318/mo

    Zestimate® history
    Loading
    Loading...

    Owner options

    List your home for rent

    $3,318/mo

    Rent Zestimate®

    Find your next renter with Zillow Rental Manager. Plus, with online applications, you can quickly screen prospective tenants – for free.

    Learn more

    $3,318/mo

    Rent Zestimate®

    Refinance and save

    $4,681/mo

    Est. payment

    Refinancing to a lower rate could help reduce your monthly payments and save thousands over the life of the loan.

    See today's rates

    $4,681/mo

    Est. payment

    Explore your selling options

    Work with a Zillow partner agent

    Leverage their expertise and Zillow's premium Showcase listings to get your home seen by more buyers.

    Get started

    List with your own agent

    Get your home in front of millions of buyers by listing it on Zillow.

    Learn how to do it

    Sell it yourself

    Take full control of how buyers see your home on Zillow by listing For Sale by Owner (FSBO).

    List your home

    What's special

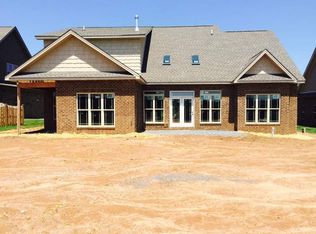
    Beautiful home located in the desirable Holland Springs neighborhood. This tech savvy all brick/stone home offers 4BR/4.5 ba with a spacious Master w/ensuite on the Main Level. All bedrooms have walk in closets and personal bath. Lg second Master on upper level. This home has many upgrades including Kitchen SS Appliance pkg w/wall oven & separate convection microwave; granite countertop & travertine backsplash; painted & glazed cabinetry; and Adorne LaGrande under cabinet electric, lighting & wi-fi system. Other upgrades incl plumbing manifold; tankless water heater; coffered ceilings; oversized windows which provide great natural light; under soffit lighting on front of home and much more! Call today to schedule your showing. Pending before Print.

    This property is not currently displayed as for sale or rent on Zillow. This may be different from what's on other websites or public sources.

    Zillow last checked:

    Listing updated:

    Listed by:

    Debbie Roberts 865-977-0770,

    Keller Williams

    Bought with:

    Debbie Roberts

    Keller Williams

    Source: RealTracs MLS as distributed by MLS GRID,MLS#: 2896532MLS Logo

    Facts & features

    Interior

    Bedrooms & bathrooms
    • Bedrooms: 4
    • Bathrooms: 5
    • Full bathrooms: 4
    • 1/2 bathrooms: 1
    Dining room
    • Features: Formal
    • Level: Formal
    Kitchen
    • Features: Pantry
    • Level: Pantry
    Heating
    • Central, Electric, Heat Pump
    Cooling
    • Central Air, Ceiling Fan(s)
    Appliances
    • Included: Dishwasher, Disposal, Microwave, Oven
    • Laundry: Washer Hookup, Electric Dryer Hookup
    Features
    • Ceiling Fan(s)
    • Flooring: Carpet, Wood, Tile
    • Number of fireplaces: 1
    Interior area
    • Total structure area: 3,350
    • Total interior livable area: 3,350 sqft
    • Finished area above ground: 3,350

    Property

    Parking
    • Total spaces: 2
    • Parking features: Attached
    • Attached garage spaces: 2
    Features
    • Levels: Two
    • Stories: 2
    • Patio & porch: Patio
    • Has view: Yes
    • View description: Mountain(s)
    Lot
    • Size: 10,454 Square Feet
    • Dimensions: 75 x 140
    • Features: Cul-De-Sac, Level
    Details
    • Parcel number: 058K B 02200 000
    • Special conditions: Standard

    Construction

    Type & style
    • Home type: SingleFamily
    • Architectural style: Traditional
    • Property subtype: Single Family Residence, Residential
    Materials
    • Stone, Vinyl Siding, Other, Brick
    Condition
    • New construction: Yes
    • Year built: 2015

    Community & HOA

    Community
    • Security: Smoke Detector(s)
    • Subdivision: Holland Springs
    HOA
    • Has HOA: Yes
    • HOA fee: $180 annually
    Location
    • Region: Maryville

    Financial & listing details

    • Price per square foot: $232/sqft
    • Annual tax amount: $549
    • Date on market: 4/14/2026

    Price history

    DateEventPrice
    4/18/2016Sold$439,900$131/sqft
    Source: RealTracs MLS as distributed by MLS GRID #2896532 Report a problem

    Public tax history

    Tax history is unavailable.

    Neighborhood: 37803

    Nearby schools

    GreatSchools rating
    Schools provided by the listing agent
    • Elementary: Sam Houston Elementary
    • Middle: Coulter Grove Intermediate School
    • High: Maryville High School

    Source: RealTracs MLS as distributed by MLS GRID. This data may not be complete. We recommend contacting the local school district to confirm school assignments for this home.

    Get pre-qualified for a loan
    At Zillow Home Loans, we can pre-qualify you in as little as 5 minutes with no impact to your credit score.

    An equal housing lender. NMLS #10287.