Skip main navigation
Closed
  • $350,000

    2012 Macland Square Dr, Marietta, GA 30064

    2beds
    1,626sqft
    Condominium, Residential
    Built in 2004
    -- sqft lot
    $392,900 Zestimate®
    $215/sqft
    $2,120 Estimated rent

    Home value

    $392,900

    $338,000 - $456,000

    $2,120/mo

    Zestimate® history
    Loading
    Loading...

    Owner options

    List your home for rent

    $2,120/mo

    Rent Zestimate®

    Find your next renter with Zillow Rental Manager. Plus, with online applications, you can quickly screen prospective tenants – for free.

    Learn more

    $2,120/mo

    Rent Zestimate®

    Refinance and save

    $2,509/mo

    Est. payment

    Refinancing to a lower rate could help reduce your monthly payments and save thousands over the life of the loan.

    See today's rates

    $2,509/mo

    Est. payment

    Explore your selling options

    Work with a Zillow partner agent

    Leverage their expertise and Zillow's premium Showcase listings to get your home seen by more buyers.

    Get started

    List with your own agent

    Get your home in front of millions of buyers by listing it on Zillow.

    Learn how to do it

    Sell it yourself

    Take full control of how buyers see your home on Zillow by listing For Sale by Owner (FSBO).

    List your home

    What's special

    Cozy fireplaceModern appliancesElegant hardwood floorsOpen concept designBreakfast barModel homeLow - maintenance lifestyle
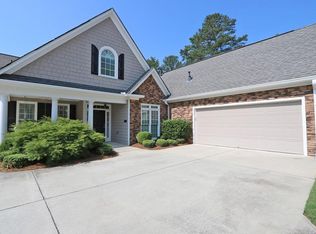
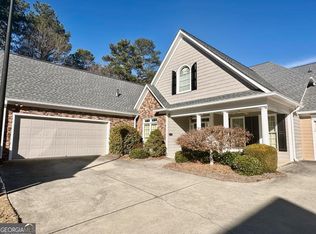
    Once the model home, this elegant one-level condominium, nestled within a peaceful 55+ Community welcomes you with an abundance of curb appeal. The brick-front exterior exudes classic charm, and the garden-style landscaped yard offers a tranquil retreat. Let’s explore the features of this delightful home: The primary suite is a true oasis. It features an en-suite bathroom with a double vanity, a separate shower, and a luxurious soaking tub—perfect for unwinding after a long day. The well-appointed kitchen boasts a breakfast bar adorned with stone countertops. Modern appliances, including a Dishwasher, Disposal, oven, range, Refrigerator, and Microwave, make meal preparation a breeze. The open concept design allows for seamless flow between rooms, creating a spacious and inviting atmosphere. Whether you’re entertaining guests or enjoying quiet evenings, this layout accommodates your lifestyle. Conveniently located, the laundry room ensures practicality and ease of use. Residents of this community have access to fantastic amenities, including a pool, fitness center, and a welcoming clubhouse. An added feature is the private access to the Publix shopping center, affording the resident the ease of driving to the store without having to venture onto public roads. Additional features include a 2-car garage, a cozy fireplace, elegant hardwood floors, refreshing ceiling fans, built-in bookcases, and airy cathedral ceilings. This charming condominium is perfect for those seeking a low-maintenance lifestyle in a friendly neighborhood. Don’t miss the opportunity to make it your own!

    Zillow last checked:

    Listing updated:

    Listed by:

    Amy Mollohan,

    Ansley Real Estate| Christie's International Real Estate 678-570-0550

    Bought with:

    JENNA DIXON, 277342

    Maximum One Realty Greater ATL.

    Source: FMLS GA,MLS#: 7354926MLS Logo

    Facts & features

    Interior

    Bedrooms & bathrooms
    • Bedrooms: 2
    • Bathrooms: 2
    • Full bathrooms: 2
    • Main level bathrooms: 2
    • Main level bedrooms: 2
    Primary bedroom
    • Features: Master on Main, Split Bedroom Plan
    • Level: Master on Main, Split Bedroom Plan
    Bedroom
    • Features: Master on Main, Split Bedroom Plan
    Primary bathroom
    • Features: Double Vanity, Separate Tub/Shower
    Dining room
    • Features: Open Concept
    Kitchen
    • Features: Breakfast Bar, Cabinets Other, Cabinets Stain, Eat-in Kitchen, Pantry, Stone Counters
    Heating
    • Central, Forced Air, Natural Gas
    Cooling
    • Ceiling Fan(s), Central Air
    Appliances
    • Included: Dishwasher, Disposal, Electric Oven, Electric Range, Gas Water Heater, Microwave, Refrigerator
    • Laundry: Laundry Room
    Features
    • Bookcases, Cathedral Ceiling(s), Double Vanity, Entrance Foyer
    • Flooring: Hardwood
    • Windows: None
    • Basement: None
    • Number of fireplaces: 1
    • Fireplace features: Gas Starter, Great Room
    • Common walls with other units/homes: 2+ Common Walls
    Interior area
    • Total structure area: 1,626
    • Total interior livable area: 1,626 sqft

    Property

    Parking
    • Total spaces: 2
    • Parking features: Carport
    • Carport spaces: 2
    Accessibility
    • Accessibility features: None
    Features
    • Levels: One
    • Stories: 1
    • Patio & porch: Patio
    • Exterior features: None
    • Pool features: None
    • Spa features: None
    • Fencing: None
    • Has view: Yes
    • View description: Other
    • Waterfront features: None
    • Body of water: None
    Lot
    • Size: 1,568 Square Feet
    • Features: Landscaped, Level
    Details
    • Additional structures: None
    • Parcel number: 19041400300
    • Other equipment: None
    • Horse amenities: None

    Construction

    Type & style
    • Home type: Condo
    • Architectural style: Traditional
    • Property subtype: Condominium, Residential
    • Attached to another structure: Yes
    Materials
    • Brick Front, Cement Siding
    • Foundation: Slab
    • Roof: Composition
    Condition
    • Resale
    • New construction: No
    • Year built: 2004

    Utilities & green energy

    • Electric: 220 Volts
    • Sewer: Public Sewer
    • Water: Public
    • Utilities for property: Cable Available, Electricity Available, Natural Gas Available, Sewer Available, Underground Utilities
    Green energy
    • Energy efficient items: None
    • Energy generation: None

    Community & HOA

    Community
    • Features: Clubhouse, Fitness Center, Homeowners Assoc, Pool
    • Security: None
    • Subdivision: Macland Square
    HOA
    • Has HOA: Yes
    • HOA fee: $385 monthly
    Location
    • Region: Marietta

    Financial & listing details

    • Price per square foot: $215/sqft
    • Annual tax amount: $906
    • Date on market: 3/22/2024
    • Cumulative days on market: 14 days
    • Ownership: Condominium
    • Electric utility on property: Yes
    • Road surface type: Asphalt

    Price history

    DateEventPrice
    5/17/2024Sold$350,000-2.8%$215/sqft
    Source: FMLS GA #7354926 Report a problem
    4/13/2024Pending sale$360,000$221/sqft
    Source: FMLS GA #7354926 Report a problem
    4/5/2024Contingent$360,000$221/sqft
    Source: GAMLS #10270723 Report a problem
    3/22/2024Listed for sale$360,000$221/sqft
    Source: GAMLS #10270723 Report a problem

    Public tax history

    Tax history is unavailable.

    Neighborhood: 30064

    Nearby schools

    GreatSchools rating
    Schools provided by the listing agent
    • Elementary: Dowell
    • Middle: Lovinggood
    • High: Hillgrove

    Source: FMLS GA. This data may not be complete. We recommend contacting the local school district to confirm school assignments for this home.

    Get a cash offer in 3 minutes
    Find out how much your home could sell for in as little as 3 minutes with a no-obligation cash offer.
    Estimated market value
    $392,900
    Get a cash offer in 3 minutes
    Find out how much your home could sell for in as little as 3 minutes with a no-obligation cash offer.
    Estimated market value
    $392,900