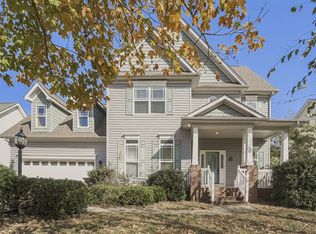
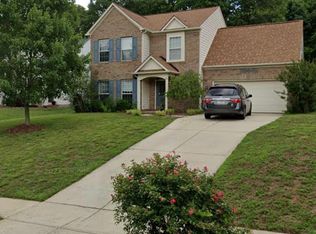
New and beautiful house constructed in 2024 for RENT, located just minutes from downtown Matthews!
Nearby Colonel Francis Beatty Park and YMCA offer families unlimited possibilities of recreational activities. Publix and Harris Teeter are within 5 minutes. New I-485 exit will make commute or weekend trip to major shopping malls (Carolina Place Mall, Premium Outlet, etc) effortless.
First floor features open floor plan with Luxury Vinyl Plank flooring. Office can be easily converted to another guest bedroom or sitting room. Guest bedroom has a full bath.
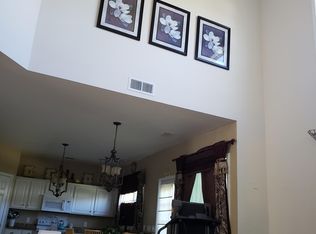
The kitchen & bathrooms come with high-end quartz countertops & soft-close dovetail shaker cabinets. The kitchen has a tile backsplash, stainless steel appliances & a deep pantry. The center island provides additional preparation area.
Master bedroom on the second floor has a walk-in closet. The master bath has shower and garden tub. There are 2 more bedrooms that share a common bathroom. There is also a huge loft area for entertainment or anything else.
Faux Wood Blinds and Privacy Fence are provided.
Tenant are responsible for utilities and landscape maintenance.
No smoking is allowed.
Renter is responsible for utilities and landscape maintenance. No smoking allowed. One-time pet cleaning fee will be assessed together with the security deposit to cover pet cleaning at the end of the lease.
House for rent
Accepts Zillow applications
$3,375/moFees may apply
2012 Marleon Ct, Matthews, NC 28105
4beds
2,872sqft
Price may not include required fees and charges. Price shown reflects the lease term provided. Learn more|
Single family residence
Available Tue Sep 8 2026
Cats, dogs OK
Air conditioner, central air
In unit laundry
Attached garage parking
Central, heat pump
What's special
Privacy fenceFaux wood blindsOpen floor planLuxury vinyl plank flooringDeep pantrySoft-close dovetail shaker cabinetsStainless steel appliances
- 10 days |
- -- |
- -- |
Zillow last checked:
Listing updated:
Travel times
Facts & features
Interior
Bedrooms & bathrooms
- Bedrooms: 4
- Bathrooms: 3
- Full bathrooms: 3
Heating
- Central, Heat Pump
Cooling
- Air Conditioner, Central Air
Appliances
- Included: Dishwasher, Dryer, Freezer, Microwave Oven, Oven, Refrigerator, Washer
- Laundry: In Unit
Features
- Walk In Closet
- Flooring: Hardwood, Tile
Interior area
- Total interior livable area: 2,872 sqft
Property
Parking
- Parking features: Attached, Garage
- Has attached garage: Yes
- Details: Contact manager
Features
- Exterior features: Walk In Closet
Details
- Additional structures: Garage(s)
Construction
Type & style
- Home type: SingleFamily
- Property subtype: Single Family Residence
Community & HOA
Location
- Region: Matthews
Financial & listing details
- Lease term: 1 Year
Nearby apartments for rent

Price history
| Date | Event | Price |
|---|---|---|
| 8/28/2026 | Price change | $3,375-1.5%$1/sqft |
Source: Zillow Rentals Report a problem | ||
| 8/25/2026 | Listed for rent | $3,425+3.8%$1/sqft |
Source: Zillow Rentals Report a problem | ||
| 9/10/2024 | Listing removed | $3,300$1/sqft |
Source: Zillow Rentals Report a problem | ||
| 8/16/2024 | Listed for rent | $3,300$1/sqft |
Source: Zillow Rentals Report a problem | ||
| 7/21/2024 | Listing removed | -- |
Source: Zillow Rentals Report a problem | ||
| 6/18/2024 | Listed for rent | $3,300$1/sqft |
Source: Zillow Rentals Report a problem | ||
| 5/31/2024 | Sold | $605,000$211/sqft |
Source:  Canopy MLS as distributed by MLS GRID #4057209 Report a problem Canopy MLS as distributed by MLS GRID #4057209 Report a problem | ||
| 9/17/2023 | Listed for sale | $605,000$211/sqft |
Source: Canopy MLS as distributed by MLS GRID #4057209 Report a problem | ||
Neighborhood: Providence Estates East
Nearby schools
GreatSchools rating
- 9/10Matthews ElementaryGrades: K-5Distance: 2.8 mi
- 9/10Crestdale MiddleGrades: 6-8Distance: 3.9 mi
- 6/10David W Butler HighGrades: 9-12Distance: 3.8 mi