Welcome to 2012 Marlindale Road, where classic Cleveland Heights charm meets comfortable everyday living. This 3-bedroom, 1.5-bath colonial features beautiful original details and flexible spaces. A welcoming front porch invites you inside, where hardwood floors, classic wood trim, and original architectural details celebrate the home’s historic charm. The spacious living room flows effortlessly into the formal dining room through a graceful arched doorway, where leaded glass built-ins add to the timeless appeal. The well-appointed kitchen offers generous cabinet and counter space, a rare walk-in pantry, and an adjoining mudroom that serves as the perfect everyday entry from the backyard. Upstairs, you’ll find three comfortable bedrooms and a full bath, including one bedroom with access to an enclosed sunroom that overlooks the backyard. The recently finished third-floor space provides exceptional flexibility for a playroom, home office, or guest retreat. The unfinished basement includes a convenient half bath, abundant storage, and endless potential for future finishing or workshop / hobby space. Outside, enjoy the fully fenced in backyard along with a detached two-car garage. This home is being sold point of sale compliant and a home warranty is included for buyers peace of mind. Situated just moments from the concerts, walking trails, and year-round events of beloved Cain Park. Enjoy all that Cleveland Heights has to offer, from tree-lined streets and beautiful architecture to local coffee shops, parks, restaurants, and easy access to University Circle, Cleveland Clinic, and Downtown Cleveland. Schedule your tour to see this special home today!
Contingent
$185,000
2012 Marlindale Rd, Cleveland Heights, OH 44118
3beds
1,880sqft
Single Family Residence
Built in 1920
7,405 Square Feet Lot
$-- Zestimate®
$98/sqft
$-- HOA
What's special
Detached two-car garageOriginal architectural detailsClassic wood trimWell-appointed kitchenWelcoming front porchFully fenced in backyardGraceful arched doorway
- 56 days
- 832
- 89
Zillow last checked:
Listing updated:
Listed by:
Megan L Samuels 216-856-2521 realtormegansamuels@gmail.com,
HomeSmart Real Estate Momentum LLC
Source: MLS Now,MLS#: 5230893 Originating MLS: Lake Geauga Area Association of REALTORS
Originating MLS: Lake Geauga Area Association of REALTORSFacts & features
Interior
Bedrooms & bathrooms
- Bedrooms: 3
- Bathrooms: 2
- Full bathrooms: 1
- 1/2 bathrooms: 1
Bedroom
- Description: Flooring: Wood
- Level: Second
- Dimensions: 13 x 9
Bedroom
- Description: Flooring: Carpet
- Level: Second
- Dimensions: 13 x 12
Bedroom
- Description: Flooring: Carpet
- Level: Second
- Dimensions: 13 x 11
Bathroom
- Description: Flooring: Tile
- Level: Second
- Dimensions: 9 x 6
Bonus room
- Description: Flooring: Luxury Vinyl Tile
- Features: Vaulted Ceiling(s)
- Level: Third
- Dimensions: 23 x 15
Dining room
- Description: Flooring: Wood
- Features: Built-in Features
- Level: First
- Dimensions: 14 x 13
Entry foyer
- Description: Flooring: Tile
- Level: First
- Dimensions: ND x ND
Kitchen
- Description: Flooring: Linoleum
- Level: First
- Dimensions: 11 x 9
Living room
- Description: Flooring: Wood
- Features: Fireplace
- Level: First
- Dimensions: 23 x 13
Mud room
- Description: Flooring: Linoleum
- Level: First
- Dimensions: 6 x 5
Sunroom
- Level: Second
- Dimensions: 15 x 5
Heating
- Forced Air
Cooling
- Ceiling Fan(s), Wall/Window Unit(s)
Appliances
- Included: Dryer, Dishwasher, Microwave, Range, Refrigerator, Washer
- Laundry: In Basement
Features
- Built-in Features, Ceiling Fan(s), Entrance Foyer, Recessed Lighting, Natural Woodwork
- Basement: Unfinished
- Number of fireplaces: 1
- Fireplace features: Living Room
Interior area
- Total structure area: 1,880
- Total interior livable area: 1,880 sqft
- Finished area above ground: 1,880
- Finished area below ground: 0
Video & virtual tour
Property
Parking
- Total spaces: 2
- Parking features: Detached, Garage
- Garage spaces: 2
Features
- Levels: Three Or More,Two
- Stories: 2
- Patio & porch: Front Porch
- Fencing: Chain Link,Partial
Lot
- Size: 7,405 Square Feet
Details
- Parcel number: 68704123
Construction
Type & style
- Home type: SingleFamily
- Architectural style: Colonial
- Property subtype: Single Family Residence
Materials
- Wood Siding
- Roof: Asphalt
Condition
- Year built: 1920
Details
- Warranty included: Yes
Utilities & green energy
- Sewer: Public Sewer
- Water: Public
Community & HOA
Community
- Security: Smoke Detector(s)
- Subdivision: Cedar Taylor
HOA
- Has HOA: No
Location
- Region: Cleveland Heights
Financial & listing details
- Price per square foot: $98/sqft
- Tax assessed value: $160,000
- Annual tax amount: $3,826
- Date on market: 7/31/2026
- Cumulative days on market: 56 days
Estimated market value
Not available
Estimated sales range
Not available
Not available
Price history
| Date | Event | Price |
|---|---|---|
| 7/31/2026 | Listed for sale | $185,000+15.6%$98/sqft |
Source:  MLS Now #5230893 Report a problem MLS Now #5230893 Report a problem | ||
| 6/15/2023 | Sold | $160,000+14.3%$85/sqft |
Source: MLS Now #4454248 Report a problem | ||
| 5/2/2023 | Pending sale | $140,000$74/sqft |
Source: MLS Now #4454248 Report a problem | ||
| 4/28/2023 | Listed for sale | $140,000$74/sqft |
Source: MLS Now #4454248 Report a problem | ||
Public tax history
| Year | Property taxes | Tax assessment |
|---|---|---|
| 2025 | $3,745 -2.9% | $56,000 |
| 2024 | $3,855 +10.9% | $56,000 +34.2% |
| 2023 | $3,475 -0.8% | $41,720 |
| 2022 | $3,502 +2.1% | $41,720 |
| 2021 | $3,429 +19.6% | $41,720 +23.9% |
| 2020 | $2,867 -23.4% | $33,670 |
| 2019 | $3,741 +34.2% | $33,670 |
| 2018 | $2,787 -7% | $33,670 -0.1% |
| 2017 | $2,996 +5.6% | $33,710 |
| 2016 | $2,836 | $33,710 |
| 2015 | $2,836 -9% | $33,710 -7% |
| 2014 | $3,116 +4.3% | $36,260 |
| 2013 | $2,988 +8.4% | $36,260 |
| 2012 | $2,757 +837.7% | $36,260 -6.9% |
| 2011 | $294 -91.6% | $38,960 |
| 2010 | $3,518 +0.8% | $38,960 |
| 2009 | $3,490 -1% | $38,960 -6% |
| 2008 | $3,526 +3% | $41,450 |
| 2007 | $3,423 +8.1% | $41,450 |
| 2006 | $3,167 +17% | $41,450 +26.9% |
| 2005 | $2,707 +0.6% | $32,660 |
| 2004 | $2,690 +12.6% | $32,660 |
| 2003 | $2,388 +5.8% | $32,660 +14.5% |
| 2002 | $2,258 -49.7% | $28,530 |
| 2001 | $4,485 +0.4% | $28,530 |
| 2000 | $4,468 | $28,530 |
Find assessor info on the county website
Monthly payment
Est. payment
Payment breakdown
Explore the cost of this home by adjusting the details. Changes won't be saved.Climate risks
Neighborhood: 44118
Nearby schools
Schools provided by the listing agent
- District: Cleveland Hts-Univer - 1810
Source: MLS Now. This data may not be complete. We recommend contacting the local school district to confirm school assignments for this home.
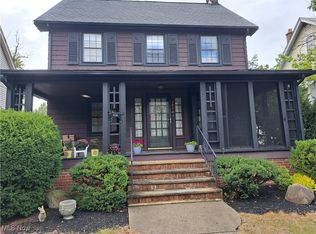
- $209,0004 bd2 ba1.5k sqft2016 Marlindale Rd, Cleveland Heights, OH 44118Sold
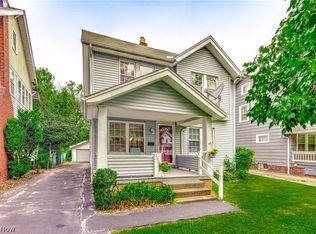
- $194,3004 bd2 ba1.8k sqft2008 Marlindale Rd, Cleveland Heights, OH 44118Off Market
- $187,6005 bd2 ba1.9k sqft2020 Marlindale Rd, Cleveland Heights, OH 44118Off Market
- $150,0003 bd1 ba1.3k sqft2004 Marlindale Rd, Cleveland Heights, OH 44118Off Market
Similar homes
- $174,9003 bd2 ba2.1k sqft3826 Grosvenor Rd, South Euclid, OH 44118For Sale
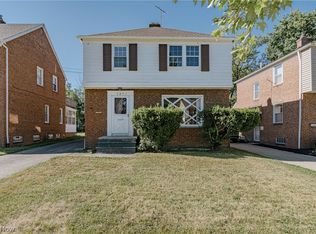 MLS ID #5233747, Terry Young, Keller Williams Greater Metropolitan. MLS Now
 - $179,9003 bd2 ba1.8k sqft1007 Caledonia Ave, Cleveland Heights, OH 44112For Sale
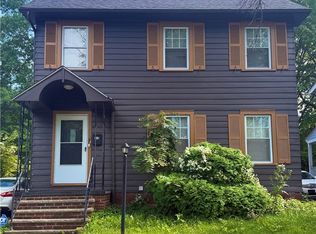 MLS ID #5243493, Robert L Rogers, Howard Hanna. MLS Now
 - $220,0005 bd2 ba2k sqft2168 Cottage Grove Dr, Cleveland Heights, OH 44118For Sale
 MLS ID #5213636, Jordan Shoger, Keller Williams Living. MLS Now
 - $249,6004 bd2 ba1.7k sqft2558 Canterbury Rd, Cleveland Heights, OH 44118For Sale
 MLS ID #5247246, Chris Jurcisin, Howard Hanna. MLS Now
