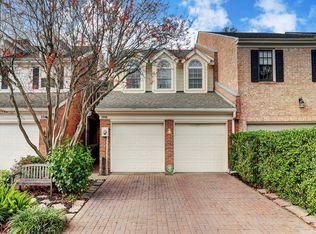
Nestled between the vibrant River Oaks Shopping Area and Westheimer, 2012 McDuffie Street offers a premium location surrounded by Houston’s best dining, shopping, and nightlife. This beautiful two-story home features standout amenities including a private driveway, a spacious backyard, and no homeowners association—a rare combination in this area.
The open-concept first floor is filled with abundant natural light and warm wood floors, offering the convenience of first-floor living so you never have to carry groceries upstairs. The kitchen and living areas flow seamlessly, creating an inviting space for everyday living and entertaining. Updated double pane windows.
Upstairs, you’ll find three generously sized bedrooms along with excellent built-in storage throughout.
Ideally situated in a highly walkable neighborhood, you’re just steps from top-rated schools, cafés, parks, shopping, restaurants, and everyday conveniences—an exceptional lifestyle opportunity in the heart of Houston.
For sale
Price cut: $10K (9/22)
$569,000
2012 McDuffie St, Houston, TX 77019
3beds
2,122sqft
Townhouse
Built in 1990
2,430 Square Feet Lot
$552,000 Zestimate®
$268/sqft
$-- HOA
What's special
- 35 days
- 460
- 39
Zillow last checked:
Listing updated:
Listed by:
Isabel Lopez TREC #0605544 832-859-4841,
Palma Group LLC
Source: HAR,MLS#: 11208029
Facts & features
Interior
Bedrooms & bathrooms
- Bedrooms: 3
- Bathrooms: 3
- Full bathrooms: 2
- 1/2 bathrooms: 1
Primary bedroom
- Level: Second
- Area: 266
- Dimensions: 19x14
Bedroom
- Level: Second
- Area: 99
- Dimensions: 11x9
Bedroom
- Level: Second
- Area: 154
- Dimensions: 14X11
Breakfast
- Level: First
- Area: 72
- Dimensions: 9X8
Dining room
- Level: First
- Area: 112
- Dimensions: 14x8
Kitchen
- Level: First
- Area: 104
- Dimensions: 13x8
Living room
- Level: First
- Area: 360
- Dimensions: 30x12
Heating
- Natural Gas
Cooling
- Electric
Appliances
- Included: Disposal, Gas Oven, Microwave, Gas Range, Dryer, Refrigerator, Washer, Dishwasher, Washer/Dryer
- Laundry: Inside
Features
- Brick Walls, Crown Molding, High Ceilings, All Bedrooms Up
- Flooring: Carpet, Wood
- Windows: Window Coverings
- Number of fireplaces: 1
- Fireplace features: Gas Log
Interior area
- Total structure area: 2,122
- Total interior livable area: 2,122 sqft
Property
Parking
- Total spaces: 2
- Parking features: Attached
- Attached garage spaces: 2
Features
- Levels: Levels 1 and 2
- Stories: 2
- Has spa: Yes
- Fencing: Fenced
Lot
- Size: 2,430 Square Feet
- Features: On Street
Details
- Parcel number: 0520640570005
Construction
Type & style
- Home type: Townhouse
- Architectural style: Traditional
- Property subtype: Townhouse
Materials
- Brick
- Foundation: Slab
- Roof: Composition
Condition
- New construction: No
- Year built: 1990
Utilities & green energy
- Sewer: Public Sewer
- Water: Public
Community & HOA
Community
- Subdivision: Meineke 2 Blk 42
Location
- Region: Houston
Financial & listing details
- Price per square foot: $268/sqft
- Tax assessed value: $532,291
- Annual tax amount: $11,312
- Date on market: 8/30/2026
- Listing terms: Cash,Conventional,FHA,VA Loan
Estimated market value
$552,000
$524,000 - $580,000
$3,305/mo
Price history
| Date | Event | Price |
|---|---|---|
| 9/22/2026 | Price change | $569,000-1.7%$268/sqft |
Source:  HAR #11208029 Report a problem HAR #11208029 Report a problem | ||
| 8/30/2026 | Price change | $579,000-3.3%$273/sqft |
Source: HAR #11208029 Report a problem | ||
| 8/6/2026 | Price change | $599,000-3.4%$282/sqft |
Source: HAR #11060497 Report a problem | ||
| 7/7/2026 | Listed for sale | $620,000+30.5%$292/sqft |
Source: HAR #11060497 Report a problem | ||
| 6/14/2023 | Listing removed | -- |
Source:  HAR #98038980 Report a problem HAR #98038980 Report a problem | ||
| 3/21/2023 | Price change | $2,900-3.3%$1/sqft |
Source: HAR #98038980 Report a problem | ||
| 2/21/2023 | Listed for rent | $3,000$1/sqft |
Source: HAR #98038980 Report a problem | ||
| 5/14/2021 | Sold | -- |
Source: Agent Provided Report a problem | ||
| 4/13/2021 | Pending sale | $475,000$224/sqft |
Source: HAR #98638592 Report a problem | ||
| 4/12/2021 | Listed for sale | $475,000$224/sqft |
Source: HAR #98638592 Report a problem | ||
| 4/8/2021 | Pending sale | $475,000$224/sqft |
Source: HAR #98638592 Report a problem | ||
| 4/7/2021 | Price change | $475,000-4.8%$224/sqft |
Source: HAR #98638592 Report a problem | ||
| 4/2/2021 | Listed for sale | $499,000+51.2%$235/sqft |
Source: HAR #98638592 Report a problem | ||
| 11/17/2012 | Sold | -- |
Source: Agent Provided Report a problem | ||
| 9/11/2012 | Price change | $330,000-5.7%$156/sqft |
Source: Coldwell Banker United, Realtors #97678854 Report a problem | ||
| 7/2/2012 | Listed for sale | $350,000$165/sqft |
Source: Coldwell Banker United, REALTORS #97678854 Report a problem | ||
Public tax history
| Year | Property taxes | Tax assessment |
|---|---|---|
| 2025 | $11,312 +7.2% | $532,291 +5.5% |
| 2024 | $10,556 -3.9% | $504,488 -7.5% |
| 2023 | $10,989 -1.4% | $545,400 +7.8% |
| 2022 | $11,144 | $506,123 +6.6% |
| 2021 | -- | $474,900 -0.3% |
| 2020 | $8,185 +9.3% | $476,219 +19.1% |
| 2019 | $7,485 +0.9% | $400,000 +5.3% |
| 2018 | $7,417 | $380,000 |
| 2017 | $7,417 -0.1% | $380,000 |
| 2016 | $7,423 +2.1% | $380,000 -14.6% |
| 2015 | $7,271 | $444,974 +12.7% |
| 2014 | $7,271 | $395,000 +20.6% |
| 2013 | -- | $327,645 -0.3% |
| 2012 | -- | $328,481 |
| 2011 | -- | $328,481 |
| 2010 | -- | $328,481 |
| 2009 | -- | $328,481 |
| 2008 | -- | $328,481 +7.2% |
| 2007 | -- | $306,363 +17.8% |
| 2006 | -- | $260,000 -7.8% |
| 2005 | -- | $282,126 -1.7% |
| 2004 | -- | $287,000 -2.8% |
| 2003 | -- | $295,200 |
| 2002 | -- | $295,200 |
| 2001 | -- | $295,200 +3.2% |
| 2000 | -- | $286,100 |
Find assessor info on the county website
Monthly payment
Est. payment
Payment breakdown
Explore the cost of this home by adjusting the details. Changes won't be saved.Climate risks
Neighborhood: Neartown - Montrose
Nearby schools
Schools provided by the listing agent
- Elementary: Baker Montessori School
- Middle: Lanier Middle School
- High: Lamar High School (Houston)
Source: HAR. This data may not be complete. We recommend contacting the local school district to confirm school assignments for this home.

Similar homes
- $599,0004 bd3 ba2.5k sqft1925 Haddon St, Houston, TX 77019For Sale
 MLS ID #57395972, Jeremy Fain, Greenwood King Properties - Kirby Office. HAR
 - $479,0003 bd4 ba2.5k sqft1518 Park St, Houston, TX 77019For Sale
 MLS ID #48393753, Mike Mahlstedt, Compass RE Texas, LLC - Houston. HAR
 - $648,0003 bd3 ba2.4k sqft1477 Missouri St, Houston, TX 77006For Sale
 MLS ID #20031214, Philip Alter, Martha Turner Sotheby's International Realty. HAR
 - $615,0003 bd3 ba2.3k sqft421 Westmoreland St, Houston, TX 77006For Sale
 MLS ID #31959697, Banny Lim, Century 21 Olympian Area Specialists. HAR
