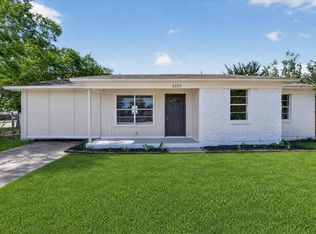
Welcome to 2012 Millie St., beautifully redesigned by Modern Acre Custom Homes! No stone was left unturned on this transformation. From the moment you walk through the door, you’re welcomed by a bright, open floor plan with stylish finishes throughout.
This 4-bedroom, 2-bath home features brand-new updated PVC plumbing, new exterior insulation, new windows, white oak flooring, new baseboards, doors and trim, custom cabinetry, designer light fixtures, modern hardware, and brand-new carpet.
The split primary suite offers privacy along with a gorgeous fully remodeled bathroom, while the secondary bathroom has also been completely updated and features a beautiful custom shower niche. Major mechanical upgrades include a brand-new HVAC system and new water heater, giving you even more peace of mind.
Step outside to a large backyard, perfect for family gatherings, entertaining, grilling, or simply relaxing.
Conveniently located in the heart of Mesquite, with easy access to restaurants, grocery stores, shopping, and everyday conveniences.
2012 Millie St. truly gives you new-construction vibes without the new-construction price tag. Come see everything this incredible home has to offer—you will not be disappointed!
For sale
Price cut: $10.9K (9/30)
$249,000
2012 Millie Dr, Mesquite, TX 75149
4beds
1,231sqft
Single Family Residence
Built in 1960
8,058 Square Feet Lot
$247,400 Zestimate®
$202/sqft
$-- HOA
What's special
Modern hardwareBright open floor planGorgeous fully remodeled bathroomWhite oak flooringBrand-new carpetStylish finishes throughoutBeautiful custom shower niche
- 65 days
- 666
- 88
Zillow last checked:
Listing updated:
Listed by:
Cory Badreddine 0591874 469-952-4941,
Ultima Real Estate 972-980-9393
Source: NTREIS,MLS#: 21366344
Facts & features
Interior
Bedrooms & bathrooms
- Bedrooms: 4
- Bathrooms: 2
- Full bathrooms: 2
Primary bedroom
- Level: First
- Dimensions: 0 x 0
Living room
- Level: First
- Dimensions: 0 x 0
Heating
- Central, Natural Gas
Cooling
- Central Air, Ceiling Fan(s), Electric
Appliances
- Included: Dishwasher, Gas Cooktop, Disposal, Gas Water Heater
- Laundry: Electric Dryer Hookup, Laundry in Utility Room
Features
- Decorative/Designer Lighting Fixtures, Eat-in Kitchen, Open Floorplan
- Flooring: Carpet, Luxury Vinyl Plank
- Has basement: No
- Has fireplace: No
Interior area
- Total interior livable area: 1,231 sqft
Video & virtual tour
Property
Parking
- Total spaces: 2
- Parking features: Driveway, Open, On Street
- Carport spaces: 2
- Has uncovered spaces: Yes
Features
- Levels: One
- Stories: 1
- Pool features: None
- Fencing: Chain Link
Lot
- Size: 8,058 Square Feet
- Features: Subdivision
Details
- Parcel number: 38005500030130000
Construction
Type & style
- Home type: SingleFamily
- Architectural style: Traditional,Detached
- Property subtype: Single Family Residence
Materials
- Brick, Wood Siding
- Foundation: Slab
- Roof: Composition
Condition
- Resale
- Year built: 1960
Utilities & green energy
- Sewer: Public Sewer
- Water: Public
- Utilities for property: Sewer Available, Water Available
Community & HOA
Community
- Security: Smoke Detector(s)
- Subdivision: Big Town Estates
HOA
- Has HOA: No
Location
- Region: Mesquite
Financial & listing details
- Price per square foot: $202/sqft
- Tax assessed value: $245,280
- Annual tax amount: $5,753
- Date on market: 8/21/2026
- Cumulative days on market: 65 days
- Listing terms: Cash,Conventional,FHA,VA Loan
Estimated market value
$247,400
$235,000 - $260,000
$1,891/mo
Price history
| Date | Event | Price |
|---|---|---|
| 9/30/2026 | Price change | $249,000-4.2%$202/sqft |
Source: NTREIS #21366344 Report a problem | ||
| 9/14/2026 | Price change | $259,900-3.7%$211/sqft |
Source: NTREIS #21366344 Report a problem | ||
| 8/21/2026 | Listed for sale | $269,900+184.4%$219/sqft |
Source: NTREIS #21366344 Report a problem | ||
| 10/15/2015 | Sold | -- |
Source: Agent Provided Report a problem | ||
| 9/3/2015 | Pending sale | $94,900$77/sqft |
Source: Casa Real Estate Services #13223469 Report a problem | ||
| 8/22/2015 | Listed for sale | $94,900$77/sqft |
Source: Casa Real Estate Services #13223469 Report a problem | ||
Public tax history
| Year | Property taxes | Tax assessment |
|---|---|---|
| 2025 | $3,119 +0.6% | $245,280 |
| 2024 | $3,099 +312.2% | $245,280 +14% |
| 2023 | $752 +3.5% | $215,190 +32.9% |
| 2022 | $726 +3.4% | $161,890 +5.5% |
| 2021 | $702 +6% | $153,450 +5.6% |
| 2020 | $663 +8.8% | $145,360 |
| 2019 | $609 +8.3% | $145,360 +35.9% |
| 2018 | $562 -76% | $107,000 +5.8% |
| 2017 | $2,338 +9.9% | $101,160 +8.4% |
| 2016 | $2,128 +363.7% | $93,330 +27.4% |
| 2015 | $459 | $73,230 +4.9% |
| 2014 | $459 | $69,830 |
| 2013 | -- | -- |
| 2012 | -- | -- |
| 2011 | -- | -- |
| 2010 | -- | -- |
| 2009 | -- | -- |
| 2008 | -- | -- |
| 2007 | -- | -- |
| 2005 | -- | -- |
| 2004 | -- | -- |
| 2003 | -- | -- |
| 2002 | -- | -- |
| 2001 | -- | -- |
Find assessor info on the county website
Monthly payment
Est. payment
Payment breakdown
Explore the cost of this home by adjusting the details. Changes won't be saved.Climate risks
Neighborhood: 75149
Nearby schools
Schools provided by the listing agent
- Elementary: Rugel
- Middle: Mcdonald
- High: Northmesqu
- District: Mesquite ISD
Source: NTREIS. This data may not be complete. We recommend contacting the local school district to confirm school assignments for this home.

Similar homes
- $250,0004 bd2 ba1.3k sqft2615 N Parkway Blvd, Mesquite, TX 75149For Sale
 MLS ID #21400544, Guadalupe Marcial Mena. NTREIS
- $249,9003 bd1 ba1.2k sqft2335 Loyce Dr, Mesquite, TX 75149For Sale
 MLS ID #21365681, Brett Davenport. NTREIS
- $254,1004 bd2 ba1.3k sqft727 Sara Dr, Mesquite, TX 75149For Sale
 MLS ID #21413185, Zulma Jones. NTREIS
- $255,0003 bd2 ba1.2k sqft1831 Highland St, Mesquite, TX 75149For Sale
 MLS ID #21415308, Joe Ramirez. NTREIS
