Looking for a 4-car garage? This home has a 3-car tandem and a separate single-car garage. The home has 3688 sq.ft. with 5 bedrooms and 4 1/2 baths situated on a lot size of 8618 sq.ft. giving plenty of space for a large vegetable garden and shed. There is a covered patio with a possible dog run on the side yard. There are 2 fireplaces downstairs, and upstairs there is a huge loft and a balcony. There is solar, and it is owned, not leased. Washer, dryer, and refrigerator are included.
Pending
Price cut: $25K (7/4)
$950,000
2012 Mint Dr, Brentwood, CA 94513
5beds
3,688sqft
Single Family Residence
Built in 2006
8,712 Square Feet Lot
$942,400 Zestimate®
$258/sqft
$-- HOA
What's special
Separate single-car garageCovered patio
- 69 days |
- 576 |
- 10 |
Zillow last checked:
Listing updated:
Listed by:
William Stanger DRE #01121233 925-813-1182,
BHG REAL ESTATE ROYAL & ASSOC.
Source: bridgeMLS/CCAR/Bay East AOR,MLS#: 41134660
Facts & features
Interior
Bedrooms & bathrooms
- Bedrooms: 5
- Bathrooms: 5
- Full bathrooms: 4
- 1/2 bathrooms: 1
Rooms
- Room types: Family Room
Kitchen
- Features: Stone Counters, Dishwasher, Eat-in Kitchen, Disposal, Gas Range/Cooktop, Kitchen Island, Oven Built-in, Range/Oven Built-in, Refrigerator
Heating
- Forced Air
Cooling
- Ceiling Fan(s), Central Air
Appliances
- Included: Dishwasher, Gas Range, Oven, Range, Refrigerator, Dryer, Washer
- Laundry: Dryer, Hookups Only, Laundry Room, Washer, Cabinets, Sink
Features
- Den
- Flooring: Tile, Carpet
- Windows: Window Coverings
- Number of fireplaces: 2
- Fireplace features: Family Room, Living Room
Interior area
- Total structure area: 3,688
- Total interior livable area: 3,688 sqft
Property
Parking
- Total spaces: 4
- Parking features: Attached, Tandem, Garage Faces Front, Garage Door Opener
- Garage spaces: 4
Features
- Levels: Two Story
- Stories: 2
- Exterior features: Garden, Back Yard, Front Yard, Side Yard, Sprinklers Front, Sprinklers Side
- Pool features: None
- Fencing: Fenced
Lot
- Size: 8,712 Square Feet
- Features: Level, Back Yard, Front Yard, Landscaped, Sprinklers In Rear
Details
- Additional structures: Shed(s)
- Parcel number: 0163900053
- Special conditions: Standard
Construction
Type & style
- Home type: SingleFamily
- Architectural style: Contemporary
- Property subtype: Single Family Residence
Materials
- Stucco, Frame
Condition
- Existing
- New construction: No
- Year built: 2006
Utilities & green energy
- Electric: Photovoltaics Seller Owned
- Sewer: Public Sewer
- Water: Public
Community & HOA
HOA
- Has HOA: No
Location
- Region: Brentwood
Financial & listing details
- Price per square foot: $258/sqft
- Tax assessed value: $487,668
- Annual tax amount: $7,598
- Date on market: 5/14/2026
- Listing terms: Cash,Conventional,FHA,VA Loan
Estimated market value
$942,400
$895,000 - $990,000
$4,764/mo
Price history
| Date | Event | Price |
|---|---|---|
| 7/19/2026 | Pending sale | $950,000$258/sqft |
Source:  bridgeMLS/CCAR/Bay East AOR #41134660 Report a problem bridgeMLS/CCAR/Bay East AOR #41134660 Report a problem | ||
| 7/4/2026 | Price change | $950,000-2.6%$258/sqft |
Source: bridgeMLS/CCAR/Bay East AOR #41134660 Report a problem | ||
| 6/18/2026 | Price change | $975,000-2.4%$264/sqft |
Source: bridgeMLS/CCAR/Bay East AOR #41134660 Report a problem | ||
| 5/30/2026 | Price change | $999,000-9.2%$271/sqft |
Source: bridgeMLS/CCAR/Bay East AOR #41134660 Report a problem | ||
| 5/14/2026 | Listed for sale | $1,100,000+185.7%$298/sqft |
Source: bridgeMLS/CCAR/Bay East AOR #41134660 Report a problem | ||
| 12/7/2011 | Sold | $385,000-37.4%$104/sqft |
Source: Public Record Report a problem | ||
| 5/23/2007 | Sold | $615,500$167/sqft |
Source: Public Record Report a problem | ||
Public tax history
| Year | Property taxes | Tax assessment |
|---|---|---|
| 2025 | $7,598 +2.3% | $487,668 +2% |
| 2024 | $7,425 +3.4% | $478,107 +2% |
| 2023 | $7,182 +2.7% | $468,733 +2% |
| 2022 | $6,991 +2.8% | $459,543 +2% |
| 2021 | $6,801 -5.9% | $450,533 +1% |
| 2020 | $7,224 +3.5% | $445,914 +2% |
| 2019 | $6,978 +2.1% | $437,171 +2% |
| 2018 | $6,838 +5.1% | $428,600 +2.9% |
| 2017 | $6,505 +6.6% | $416,667 +2% |
| 2016 | $6,104 -0.4% | $408,498 +1.5% |
| 2015 | $6,127 | $402,363 +2% |
| 2014 | $6,127 | $394,482 +0.5% |
| 2013 | -- | $392,700 +2% |
| 2012 | -- | $385,000 +2.3% |
| 2011 | -- | $376,500 -7% |
| 2010 | -- | $405,000 +5.1% |
| 2009 | -- | $385,500 -26.3% |
| 2008 | -- | $523,000 -9% |
| 2007 | -- | $574,906 +143.8% |
| 2006 | -- | $235,791 |
Find assessor info on the county website
Monthly payment
Est. payment
Payment breakdown
Explore the cost of this home by adjusting the details. Changes won't be saved.Climate risks
Neighborhood: 94513
Nearby schools
GreatSchools rating
- 6/10Marsh Creek Elementary SchoolGrades: K-5Distance: 0.2 mi
- 4/10William B. Bristow Middle SchoolGrades: 6-8Distance: 1.1 mi
- 7/10Liberty High SchoolGrades: 9-12Distance: 1.5 mi
- $804,5004 bd2 ba2.5k sqft2008 Mint Dr, Brentwood, CA 94513Off Market
- $843,7005 bd4 ba3.2k sqft2016 Mint Dr, Brentwood, CA 94513Off Market
- $889,2005 bd4 ba3.2k sqft1161 Pimento Dr, Brentwood, CA 94513Off Market
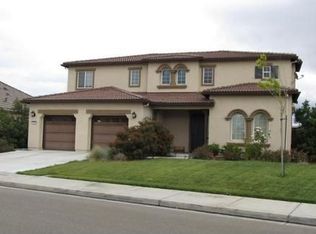
- $808,3004 bd3 ba2.6k sqft1165 Pimento Dr, Brentwood, CA 94513Off Market
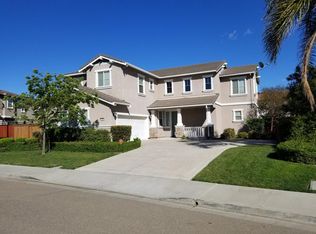
- $789,6004 bd3 ba2.6k sqft2020 Mint Dr, Brentwood, CA 94513Off Market
- $1,021,3005 bd4 ba3.4k sqft2013 Mint Dr, Brentwood, CA 94513Off Market
- $900,0005 bd4 ba3.4k sqft2004 Mint Dr, Brentwood, CA 94513Sold
- $900,0004 bd3 ba2.6k sqft2017 Mint Dr, Brentwood, CA 94513Sold
A local agent can set up tours, give advice and negotiate with sellers.
Similar homes
- $979,9005 bd4 ba3.7k sqft1637 Lillian St, Brentwood, CA 94513For Sale
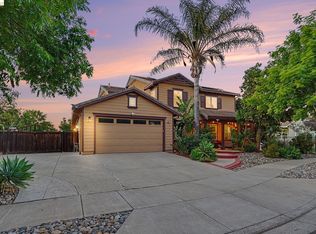 MLS ID #41134451, Christina Durflinger. bridgeMLS/CCAR/Bay East AOR
 - $928,0005 bd4 ba2.8k sqft2986 Atherton Pl, Brentwood, CA 94513For Sale
 MLS ID #41107074, Kellie Temby. bridgeMLS/CCAR/Bay East AOR
 - $935,0005 bd3 ba3.1k sqft2340 Saint Augustine Dr, Brentwood, CA 94513For Sale
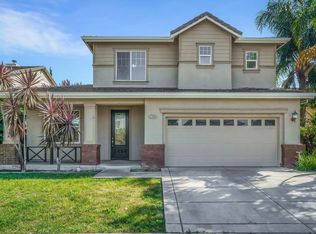 MLS ID #41131450, Christina Durflinger. bridgeMLS/CCAR/Bay East AOR
 - $1,199,9995 bd5 ba4.2k sqft1885 Fiorita Way, Brentwood, CA 94513For Sale
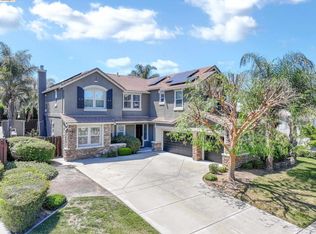 MLS ID #41134760, Leia Hartje. bridgeMLS/CCAR/Bay East AOR
 - $995,0005 bd4 ba2.7k sqft281 W Country Club Dr, Brentwood, CA 94513For SaleMLS ID #41135294, Tawnya Erickson. Bay East AOR
- $1,065,0005 bd3 ba3.2k sqft540 Lakeview Dr, Brentwood, CA 94513For SaleMLS ID #41135514, Misty Duran. bridgeMLS/CCAR/Bay East AOR
- $849,0004 bd3 ba2.1k sqft634 Sundale Ln, Brentwood, CA 94513For SaleMLS ID #41141381, Katherine Torres. CCAR
- $979,9004 bd3 ba3.1k sqft2645 Torrey Pines Dr, Brentwood, CA 94513For SaleMLS ID #41140291, Michael Johnson. bridgeMLS/CCAR/Bay East AOR
- $999,8504 bd3 ba2.6k sqft2497 Winged Foot Rd, Brentwood, CA 94513For SaleMLS ID #41118864, Debbie Warren. bridgeMLS/CCAR/Bay East AOR
- $1,275,0005 bd5 ba4k sqft1596 Cherry Blossom Ct, Brentwood, CA 94513For SaleMLS ID #41137342, Kevin Musto. bridgeMLS/CCAR/Bay East AOR
- $769,0004 bd3 ba2.1k sqft894 Stonewood Dr, Brentwood, CA 94513For SaleMLS ID #41138000, Jenifer Wasso. bridgeMLS/CCAR/Bay East AOR
- $775,0005 bd3 ba2.6k sqft80 Guise Way, Brentwood, CA 94513For SaleMLS ID #41124246, Katie Haynes. bridgeMLS/CCAR/Bay East AOR
- $719,0003 bd3 ba1.9k sqft707 Thompsons Dr, Brentwood, CA 94513For SaleMLS ID #41140762, Lawton Young. bridgeMLS/CCAR/Bay East AOR
- $705,0005 bd3 ba2.8k sqft217 Alta St, Brentwood, CA 94513For SaleMLS ID #41140217, Marissa Rojas. bridgeMLS/CCAR/Bay East AOR
- $840,0003 bd3 ba2.6k sqft211 Benoni Ln, Brentwood, CA 94513For SaleMLS ID #41129787, Kelly Wall. CCAR
- $899,0005 bd3 ba3.4k sqft5227 Ramsdell Ct, Antioch, CA 94531For SaleMLS ID #41139771, Shelby Seeley. bridgeMLS/CCAR/Bay East AOR
- $849,9506 bd4 ba3.3k sqft738 Solitude Dr, Oakley, CA 94561For SaleMLS ID #41140158, Laurie Wexner. bridgeMLS/CCAR/Bay East AOR
- $689,0003 bd3 ba2.2k sqft2472 Grant St, Brentwood, CA 94513For SaleMLS ID #41141039, Liz Wilson. Bay East AOR
- $855,0002 bd2 ba1.9k sqft1929 Burgundy Ln, Brentwood, CA 94513For SaleMLS ID #41134183, Sherri Holt. CCAR
- $999,9504 bd3 ba2.7k sqft4321 Gold Run Dr, Oakley, CA 94561For SaleMLS ID #41138845, Cheryl Hammond. CCAR
Local buyer's agents are ready to help
