Skip main navigation
Sold for $1,030,000
  • $1,030,000

    2012 Monthaven Dr, Wake Forest, NC 27587

    4beds
    4,024sqft
    Single Family Residence
    Built in 2007
    0.8 Acres Lot
    $1,032,400 Zestimate®
    $256/sqft
    $4,163 Estimated rent

    Home value

    $1,032,400

    $981,000 - $1.08M

    $4,163/mo

    Zestimate® history
    Loading
    Loading...

    Owner options

    List your home for rent

    $4,163/mo

    Rent Zestimate®

    Find your next renter with Zillow Rental Manager. Plus, with online applications, you can quickly screen prospective tenants – for free.

    Learn more

    $4,163/mo

    Rent Zestimate®

    Refinance and save

    $7,009/mo

    Est. payment

    Refinancing to a lower rate could help reduce your monthly payments and save thousands over the life of the loan.

    See today's rates

    $7,009/mo

    Est. payment

    Explore your selling options

    Work with a Zillow partner agent

    Leverage their expertise and Zillow's premium Showcase listings to get your home seen by more buyers.

    Get started

    List with your own agent

    Get your home in front of millions of buyers by listing it on Zillow.

    Learn how to do it

    Sell it yourself

    Take full control of how buyers see your home on Zillow by listing For Sale by Owner (FSBO).

    List your home

    What's special

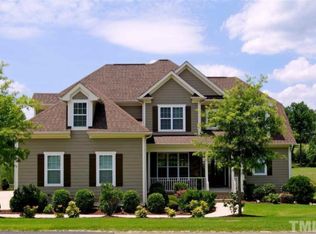
    Pride of ownership shines through in this pristine, move-in-ready custom Wake Forest home! Situated on nearly an acre with a flat, fenced yard overlooking the community's private lake, this one-of-a-kind property offers over 4,000 square feet of living space and a 3-car garage. Enjoy the crystal-clear saltwater pool, Trex decking, and serene lake views—all with no city taxes, yet conveniently located near all the area has to offer. The first-floor primary bedroom features a cozy fireplace, a newly renovated en-suite bathroom, and a custom walk-in closet. Upstairs, three large bedrooms each boast gorgeous, remodeled, and custom en-suite bathrooms. The second floor also includes a flex room with a wet bar and game closet, plus a second bonus room. Adjacent to the kitchen is a sunroom with air conditioning and windows to avoid pollen and dust, providing a clean and comfortable year-round retreat. Recent updates include a new roof and gutters in 2022. Additional features include a laundry chute, pocket doors, a water filtration system, built-in shelving throughout, plantation shutters, and a large walk-up attic with fans for all your storage needs. Don't miss out on one of the best values in Wake Forest and the most beautiful sunsets!

    Zillow last checked:

    Listing updated:

    Listed by:

    Man Leete 919-539-3391,

    Golden Realty

    Bought with:

    Petra Thomas, 150392

    EXP Realty LLC

    Source: Doorify MLS,MLS#: 10035969MLS Logo

    Facts & features

    Interior

    Bedrooms & bathrooms
    • Bedrooms: 4
    • Bathrooms: 5
    • Full bathrooms: 4
    • 1/2 bathrooms: 1
    Primary bedroom
    • Level: Main
    Bedroom 2
    • Level: Second
    Bedroom 3
    • Level: Second
    Bedroom 4
    • Level: Second
    Bonus room
    • Level: Second
    Breakfast room
    • Level: Main
    Dining room
    • Level: Main
    Other
    • Level: Main
    Family room
    • Level: Main
    Kitchen
    • Level: Main
    Office
    • Level: Second
    Utility room
    • Level: Main
    Heating
    • Central, Fireplace(s), Forced Air, Natural Gas, Zoned
    Cooling
    • Central Air, Electric, Zoned
    Appliances
    • Included: Bar Fridge, Cooktop, Double Oven, Dishwasher, Exhaust Fan, Gas Cooktop, Gas Range, Refrigerator, Vented Exhaust Fan, Water Heater, Water Purifier, Water Purifier Owned, Wall Oven
    • Laundry: Laundry Chute, Lower Level, Laundry Room
    Features
    • Bar, Built-in Features, Bookcases, Cathedral Ceiling(s), Ceiling Fan(s), Crown Molding, Coffered Ceiling(s), Double Vanity, Eat-in Kitchen, Granite Counters, High Ceilings, Kitchen Island, Pantry, Smart Camera(s)/Recording, Vaulted Ceiling(s), Wet Bar, Wired for Data, Butler's Pantry, Whirlpool Tub, Separate Shower, Bathtub/Shower Combination, Walk-In Shower, Smooth Ceilings
    • Flooring: Carpet, Ceramic Tile, Hardwood
    • Windows: Insulated Windows, Plantation Shutters, Screens, Window Treatments
    • Basement: Crawl Space
    Interior area
    • Total structure area: 4,024
    • Total interior livable area: 4,024 sqft
    • Finished area above ground: 4,024
    • Finished area below ground: 0

    Property

    Parking
    • Total spaces: 5
    • Parking features: Attached, Concrete, Covered, Driveway, Garage, Garage Door Opener
    • Garage spaces: 3
    • Uncovered spaces: 2
    Features
    • Levels: Two
    • Stories: 2
    • Patio & porch: Deck, Front Porch, Porch
    • Exterior features: Fire Pit, Private Yard, Rain Gutters, Fenced Yard
    • Has private pool: Yes
    • Pool features: Fenced, In Ground, Private, Salt Water
    • Spa features: Above Ground
    • Fencing: Back Yard,Fenced
    • Has view: Yes
    • View description: Lake, Pool, Trees/Woods
    • Has water view: Yes
    • Water view: Lake
    • Frontage type: See Remarks
    Lot
    • Size: 0.8 Acres
    • Features: Back Yard, Front Yard, Landscaped, Level, Private, Views, Waterfront
    Details
    • Parcel number: 1822442424
    • Special conditions: Standard
    • Other equipment: Irrigation Equipment, Other

    Construction

    Type & style
    • Home type: SingleFamily
    • Architectural style: Arts & Crafts,Transitional
    • Property subtype: Single Family Residence
    Materials
    • Block, Concrete, Fiber Cement, Stone
    • Foundation: Block, Permanent
    • Roof: Metal,Shingle
    Condition
    • Updated/Remodeled
    • New construction: No
    • Year built: 2007

    Utilities & green energy

    • Sewer: Septic Tank
    • Water: Community Water
    • Utilities for property: Electricity Connected, Natural Gas Connected, Phone Available, Water Connected, Septic Connected

    Community & HOA

    Community
    • Features: Fishing, Lake, Park, Street Lights
    • Security: Carbon Monoxide Detector(s), Fire Alarm, Smoke Detector(s), Security System Owned, Security System
    • Subdivision: Hillcrest Farm
    HOA
    • Has HOA: Yes
    • Amenities included: Picnic Area, Pond Year Round
    • Services included: Unknown
    • HOA fee: $535 annually
    • HOA name: Hillcrest Farm HOA
    Location
    • Region: Wake Forest

    Financial & listing details

    • Price per square foot: $256/sqft
    • Tax assessed value: $861,294
    • Annual tax amount: $5,031
    • Date on market: 6/29/2024
    • Listing agreement: Exclusive Right To Sell
    • Listing terms: Cash,Conventional,VA Loan
    • Road surface type: Paved

    Price history

    DateEventPrice
    9/30/2024Sold$1,030,000-2.8%$256/sqft
    Source: Doorify MLS #10035969 Report a problem
    7/10/2024Pending sale$1,060,000$263/sqft
    Source: Doorify MLS #10035969 Report a problem
    6/29/2024Listed for sale$1,060,000+101.9%$263/sqft
    Source: Doorify MLS #10035969 Report a problem
    9/8/2015Sold$525,000-4.5%$130/sqft
    Source: Public Record Report a problem
    8/12/2015Pending sale$550,000$137/sqft
    Source: Triangle Real Estate Group #2000146 Report a problem
    8/12/2015Listed for sale$550,000$137/sqft
    Source: Triangle Real Estate Group #2000146 Report a problem
    6/21/2015Listing removed$550,000$137/sqft
    Source: Triangle Real Estate Group #2000146 Report a problem
    4/20/2015Pending sale$550,000$137/sqft
    Source: Triangle Real Estate Group Report a problem
    4/10/2015Listed for sale$550,000-4.3%$137/sqft
    Source: Triangle Real Estate Group Report a problem
    6/24/2012Listing removed$575,000$143/sqft
    Source: Coldwell Banker Howard Perry and Walston #1791310 Report a problem
    4/11/2011Listed for sale$575,000-7.3%$143/sqft
    Source: Keller Williams #1769977 Report a problem
    5/14/2008Sold$620,000-4.6%$154/sqft
    Source: Public Record Report a problem
    2/26/2008Listed for sale$649,900$162/sqft
    Source: RealBird #917577 Report a problem
    1/18/2008Listing removed$649,900$162/sqft
    Source: Number1Expert #8917577 Report a problem
    11/14/2007Listed for sale$649,900$162/sqft
    Source: Number1Expert #8917577 Report a problem

    Public tax history

    YearProperty taxesTax assessment
    2025$5,529 +3%$861,294
    2024$5,369 +6.7%$861,294 +34%
    2023$5,032 +7.9%$642,792
    2022$4,662 +2.8%$642,792
    2021$4,537 +1.7%$642,792
    2020$4,462 -0.1%$642,792 +18%
    2019$4,468 $544,595
    2018$4,468 +14.8%$544,595
    2017$3,892 +5.1%$544,595 +3%
    2016$3,704 $528,865 -14.6%
    2015-- $618,950
    2014-- $618,950
    2013-- $618,950
    2012-- $618,950
    2011-- $618,950
    2010-- $618,950
    2009-- $618,950
    2008-- --
    2007-- --
    Find assessor info on the county website

    Neighborhood: 27587

    Nearby schools

    GreatSchools rating
    Schools provided by the listing agent
    • Elementary: Wake - North Forest
    • Middle: Wake - Wakefield Middle
    • High: Wake - Wakefield High

    Source: Doorify MLS. This data may not be complete. We recommend contacting the local school district to confirm school assignments for this home.

    Get a cash offer in 3 minutes
    Find out how much your home could sell for in as little as 3 minutes with a no-obligation cash offer.
    Estimated market value
    $1,032,400
    Get a cash offer in 3 minutes
    Find out how much your home could sell for in as little as 3 minutes with a no-obligation cash offer.
    Estimated market value
    $1,032,400