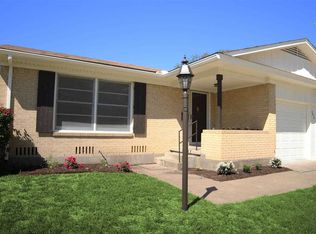
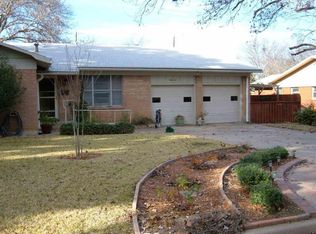
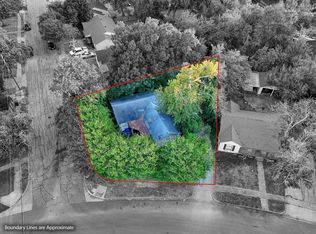
Welcome home to this charming 2-bedroom, 1.5-bathroom property offering 1223 square feet of comfortable living space. Located in an established neighborhood, this home features a convenient 2-car garage and a practical layout with plenty of potential. A great opportunity for a first-time homebuyer, downsizer, or investor looking for a well-located property. Don't miss the opportunity to make this your home.
Pending
$190,000
2012 Mountainview Dr, Waco, TX 76710
2beds
1,223sqft
Single Family Residence
Built in 1958
9,378 Square Feet Lot
$181,000 Zestimate®
$155/sqft
$-- HOA
What's special
Practical layout
- 31 days
- 793
- 44
Likely to sell faster than
Zillow last checked:
Listing updated:
Listed by:
Roszan Reina 0740658,
EG Realty 254-218-4220
Source: NTREIS,MLS#: 21363004
Facts & features
Interior
Bedrooms & bathrooms
- Bedrooms: 2
- Bathrooms: 2
- Full bathrooms: 1
- 1/2 bathrooms: 1
Primary bedroom
- Level: First
- Dimensions: 10 x 10
Bedroom
- Level: First
- Dimensions: 10 x 10
Family room
- Level: First
- Dimensions: 10 x 10
Appliances
- Included: Dishwasher, Electric Cooktop, Electric Oven
Features
- Cable TV
- Has basement: No
- Has fireplace: No
Interior area
- Total interior livable area: 1,223 sqft
Video & virtual tour
Property
Parking
- Total spaces: 3
- Parking features: Attached Carport
- Attached garage spaces: 1
- Carport spaces: 2
Features
- Levels: One
- Stories: 1
- Pool features: None
Lot
- Size: 9,378 Square Feet
Details
- Parcel number: 179527
Construction
Type & style
- Home type: SingleFamily
- Architectural style: Traditional,Detached
- Property subtype: Single Family Residence
- Attached to another structure: Yes
Materials
- Brick
Condition
- Year built: 1958
Utilities & green energy
- Sewer: Public Sewer
- Utilities for property: Sewer Available, Cable Available
Community & HOA
Community
- Subdivision: Lake Air Village
HOA
- Has HOA: No
Location
- Region: Waco
Financial & listing details
- Price per square foot: $155/sqft
- Tax assessed value: $167,240
- Annual tax amount: $1,977
- Date on market: 8/18/2026
- Cumulative days on market: 22 days
- Road surface type: Asphalt
Estimated market value
$181,000
$172,000 - $190,000
$1,485/mo
Price history
| Date | Event | Price |
|---|---|---|
| 9/11/2026 | Pending sale | $190,000$155/sqft |
Source: NTREIS #21363004 Report a problem | ||
| 9/2/2026 | Contingent | $190,000$155/sqft |
Source: NTREIS #21363004 Report a problem | ||
| 8/18/2026 | Listed for sale | $190,000+113.5%$155/sqft |
Source: NTREIS #21363004 Report a problem | ||
| 10/17/2012 | Sold | -- |
Source: Public Record Report a problem | ||
| 12/5/2011 | Sold | -- |
Source: Agent Provided Report a problem | ||
| 10/25/2011 | Listed for sale | $89,000$73/sqft |
Source: Visual Tour #143883 Report a problem | ||
Public tax history
| Year | Property taxes | Tax assessment |
|---|---|---|
| 2025 | $1,977 -18.1% | $167,240 -0.9% |
| 2024 | $2,414 -14.5% | $168,750 +1.1% |
| 2023 | $2,822 -29.2% | $166,920 +5.4% |
| 2022 | $3,986 +28.9% | $158,340 +32.5% |
| 2021 | $3,092 | $119,540 +6.9% |
| 2020 | -- | $111,780 +2.4% |
| 2019 | $2,859 | $109,170 +7.4% |
| 2018 | $2,859 +12.9% | $101,630 +14% |
| 2017 | $2,533 +12.4% | $89,120 +10.6% |
| 2016 | $2,253 | $80,590 +2.9% |
| 2015 | $2,253 | $78,330 -2.2% |
| 2014 | $2,253 | $80,070 -4.1% |
| 2012 | -- | $83,515 -1.1% |
| 2011 | -- | $84,450 +3.8% |
| 2010 | -- | $81,323 -4.5% |
| 2009 | -- | $85,136 -1.7% |
| 2008 | -- | $86,594 +4.4% |
| 2007 | -- | $82,970 |
| 2006 | -- | $82,970 +8.8% |
| 2005 | -- | $76,255 |
| 2004 | -- | $76,255 +5.9% |
| 2003 | -- | $72,005 +7.8% |
| 2002 | -- | $66,784 +59% |
| 2001 | -- | $42,000 +0% |
| 2000 | -- | $41,998 |
Find assessor info on the county website
Monthly payment
Est. payment
Payment breakdown
Explore the cost of this home by adjusting the details. Changes won't be saved.Climate risks
Neighborhood: Mountainview
Nearby schools
Schools provided by the listing agent
- Elementary: Mountainview
- Middle: Tennyson
- High: Waco
- District: Waco ISD
Source: NTREIS. This data may not be complete. We recommend contacting the local school district to confirm school assignments for this home.
Similar homes
- $215,0003 bd2 ba1.3k sqft2312 Hanover Dr, Waco, TX 76710For Sale
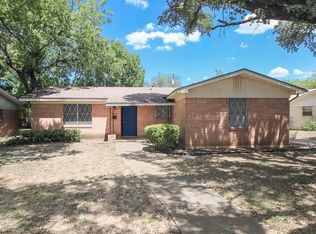 MLS ID #21366597, Douglas Eastland. NTREIS
 - $224,9003 bd2 ba1.1k sqft1325 Royal Oaks Dr, Waco, TX 76710For Sale
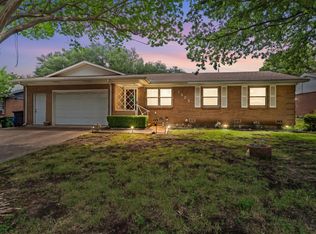 MLS ID #21300036, Devin Bowlin. NTREIS
 - $179,9002 bd2 ba1k sqft4924 Cobbs Dr APT 4E, Waco, TX 76710For Sale
 MLS ID #21374933, Donna Long. NTREIS
 - $165,0002 bd2 ba1.2k sqft3412 Brook Cir, Waco, TX 76710For Sale
 MLS ID #21090849, Patricia Meadows. NTREIS
