Skip main navigation
For sale
  • Price cut: $6K (8/18)
    $131,500

    2012 N 14th St, McAlester, OK 74501

    3beds
    1,069sqft
    : 
    $864/mo
    Get pre-qualified
    Single Family Residence
    Built in 1952
    7,230 Square Feet Lot
    $127,700 Zestimate®
    $123/sqft
    $-- HOA

    What's special

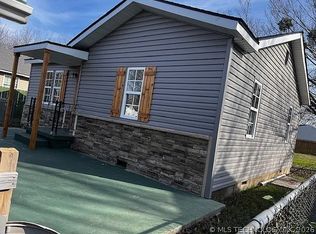
    Fresh modern aestheticStylish farmhouse sinkSingle-car detached garageNew lvp flooringNew carpetNatural light throughout

    Charming Fully Remodeled Bungalow Near Connally Park! Welcome to this beautifully updated 3-bedroom, 2-bathroom bungalow in McAlester. Homes this thoroughly remodeled—and in this price range—are truly hard to find! Inside, you’ll enjoy natural light throughout, new LVP flooring, new carpet, and a fresh modern aesthetic. The home has been completely updated with new electrical, plumbing, roof, windows, and more for long-term peace of mind. To make it even better, the seller is including a 1-year home warranty. The kitchen features butcher block and concrete countertops, a stylish farmhouse sink, and upgraded finishes that blend classic charm with modern appeal. Outside, you’ll find a partial privacy/partial chain-link fenced yard, ideal for kids or pets, along with a single-car detached garage—perfect for storage or hobbies—and a 2-car carport for convenient covered parking. Located just a short walk to Connally Park, this home offers both comfort and convenience in an established neighborhood. Don’t miss your chance to own this move-in-ready, fully remodeled 3/2—a rare find in today’s market!
    36 days
    1,147
    47

    Zillow last checked:

    Listing updated:

    Listed by:

    Johnny Buckmaster II 918-869-0199,

    C21/First Choice Realty

    Source: MLS Technology, Inc.,MLS#: 2627665MLS LogoOriginating MLS: MLS Technology

      Facts & features

      Interior

      Bedrooms & bathrooms
      • Bedrooms: 3
      • Bathrooms: 2
      • Full bathrooms: 2
      Heating
      • Central, Gas
      Cooling
      • Central Air
      Appliances
      • Included: Dishwasher, Gas Water Heater, Microwave, Other, Oven, Range, Refrigerator
      • Laundry: Washer Hookup, Electric Dryer Hookup
      Features
      • Butcher Block Counters, Concrete Counters, None, Ceiling Fan(s), Electric Oven Connection, Gas Range Connection
      • Flooring: Carpet, Vinyl, Wood
      • Doors: Storm Door(s)
      • Windows: Vinyl, Insulated Windows
      • Basement: None,Crawl Space
      • Has fireplace: No
      Interior area
      • Total structure area: 1,069
      • Total interior livable area: 1,069 sqft

      Property

      Parking
      • Total spaces: 2
      • Parking features: Carport, Detached, Garage
      • Garage spaces: 2
      • Has carport: Yes
      Features
      • Levels: One
      • Stories: 1
      • Patio & porch: Deck
      • Pool features: None
      • Fencing: Chain Link,Privacy
      Lot
      • Size: 7,230 Square Feet
      • Features: None
      Details
      • Additional structures: Storage
      • Parcel number: 012500003028002800

      Construction

      Type & style
      • Home type: SingleFamily
      • Architectural style: Bungalow
      • Property subtype: Single Family Residence
      Materials
      • Stone Veneer, Vinyl Siding, Wood Frame
      • Foundation: Crawlspace
      • Roof: Asphalt,Fiberglass
      Condition
      • Year built: 1952

      Utilities & green energy

      • Sewer: Public Sewer
      • Water: Public
      • Utilities for property: Cable Available, Electricity Available, Fiber Optic Available, Natural Gas Available, High Speed Internet Available, Phone Available, Water Available
      Green energy
      • Energy efficient items: Windows

      Community & HOA

      Community
      • Features: Sidewalks
      • Security: No Safety Shelter
      • Subdivision: Connally
      HOA
      • Has HOA: No
      Location
      • Region: Mcalester

      Financial & listing details

      • Price per square foot: $123/sqft
      • Tax assessed value: $50,000
      • Annual tax amount: $275
      • Date on market: 7/27/2026
      • Cumulative days on market: 103 days
      • Listing terms: Conventional,FHA,VA Loan

        Estimated market value

        $127,700

        $121,000 - $134,000

        $1,323/mo

        Price history

        DateEventPrice
        8/18/2026Price change$131,500-4.4%$123/sqft
        Source: MLS Technology, Inc. #2627665 Report a problem
        7/27/2026Listed for sale$137,500$129/sqft
        Source: MLS Technology, Inc. #2627665 Report a problem
        6/12/2026Listing removed$137,500$129/sqft
        Source: MLS Technology, Inc. #2619296 Report a problem
        5/30/2026Pending sale$137,500$129/sqft
        Source: MLS Technology, Inc. #2619296 Report a problem
        5/27/2026Listed for sale$137,500-1.1%$129/sqft
        Source: MLS Technology, Inc. #2619296 Report a problem
        3/22/2026Listing removed$139,000$130/sqft
        Source: MLS Technology, Inc. #2549732 Report a problem
        3/22/2026Listed for sale$139,000$130/sqft
        Source: MLS Technology, Inc. #2549732 Report a problem
        2/16/2026Pending sale$139,000$130/sqft
        Source: MLS Technology, Inc. #2549732 Report a problem
        12/10/2025Listed for sale$139,000+321.2%$130/sqft
        Source: MLS Technology, Inc. #2549732 Report a problem
        9/25/2007Sold$33,000$31/sqft
        Source: Public Record Report a problem

        Public tax history

        YearProperty taxesTax assessment
        2025$483 $5,500 +31.2%
        2024-- $4,191 +3%
        2023-- $4,069
        2022-- $4,069
        2021-- $4,069
        2020-- $4,069 +4.8%
        2019-- $3,883
        2018$313 $3,883
        2017-- $3,883 +1.9%
        2016-- $3,812 +5%
        2015$270 $3,630
        2014$270 $3,630
        2013$270 $3,630
        2012$270 $3,630
        2011$270 -1.5%$3,630
        2010$274 $3,630
        2009$274 -1.5%$3,630
        2008$278 +127.9%$3,630 +127.9%
        2007$122 $1,593
        Find assessor info on the county website

        Monthly payment

        Est. payment

        Payment breakdown

        Explore the cost of this home by adjusting the details. Changes won't be saved.
        All calculations are estimates and provided by Zillow, Inc. for informational purposes only. Actual amounts may vary.
        HOA fees may include property taxes on listings classified as Co-Ops. Contact the listing agent and/or owner for fee details.
        See how much you could borrow to make a competitive offer.

        Climate risks

        Neighborhood: 74501

        Getting around

        23 / 100
        Car-Dependent
        28 / 100
        Somewhat Bikeable

        Nearby schools

        GreatSchools rating
        Schools provided by the listing agent
        • Elementary: McAlester
        • Middle: McAlester
        • High: McAlester
        • District: McAlester Sch Dist (R2)

        Source: MLS Technology, Inc.. This data may not be complete. We recommend contacting the local school district to confirm school assignments for this home.

        A local agent can set up tours, give advice and negotiate with sellers.

        Browse local experts