Move-in-ready 3-bedroom, 1-bath home with a split-bedroom floor plan that provides added privacy. The layout is efficient and functional, with clearly defined living spaces designed for everyday comfort. An unheated laundry room adds convenience, and the washer, dryer, refrigerator, and stove all remain. A large two-tier rear deck offers excellent outdoor space for relaxing or entertaining. The wired one-car detached garage includes workshop and office areas, creating flexible space for hobbies, storage, or work needs. Well maintained and ready for immediate occupancy, this property offers practical living with versatile bonus space.
Sold for $190,000
$190,000
2012 N Ashland Dr, Burlington, NC 27217
3beds
1,149sqft
Ranch, Residential
Built in 1953
0.27 Acres Lot
$189,400 Zestimate®
$165/sqft
$1,377 Estimated rent
Home value
$189,400
$163,000 - $220,000
$1,377/mo
Zestimate® history
Owner options
List your home for rent
$1,377/mo
Rent Zestimate®
Find your next renter with Zillow Rental Manager. Plus, with online applications, you can quickly screen prospective tenants – for free.
$1,377/mo
Rent Zestimate®
Refinance and save
$1,201/mo
Est. payment
Refinancing to a lower rate could help reduce your monthly payments and save thousands over the life of the loan.
$1,201/mo
Est. payment
Explore your selling options
Work with a Zillow partner agent
Leverage their expertise and Zillow's premium Showcase listings to get your home seen by more buyers.
Get startedList with your own agent
Get your home in front of millions of buyers by listing it on Zillow.
Learn how to do itSell it yourself
Take full control of how buyers see your home on Zillow by listing For Sale by Owner (FSBO).
List your homeWhat's special
Zillow last checked:
Listing updated:
Listed by:
David Massey 336-516-5880,
David Massey Real Estate
Bought with:
Maxwell Clark Hodge, 307382
Fathom Realty NC, LLC
Source: Doorify MLS,MLS#: 10143520
Facts & features
Interior
Bedrooms & bathrooms
- Bedrooms: 3
- Bathrooms: 1
- Full bathrooms: 1
Heating
- Central, Forced Air
Cooling
- Gas
Appliances
- Included: Free-Standing Electric Oven, Free-Standing Refrigerator, Washer/Dryer, Water Heater
- Laundry: Electric Dryer Hookup
Features
- Flooring: Carpet, Vinyl, Wood
- Number of fireplaces: 1
Interior area
- Total structure area: 1,149
- Total interior livable area: 1,149 sqft
- Finished area above ground: 1,149
- Finished area below ground: 0
Property
Parking
- Total spaces: 5
- Parking features: Detached, Garage, Gravel
- Garage spaces: 1
- Uncovered spaces: 4
Features
- Levels: One
- Stories: 1
- Patio & porch: Deck, Front Porch
- Has view: Yes
Lot
- Size: 0.27 Acres
- Dimensions: 77 x 155 x 75 x 154
- Features: Back Yard
Details
- Additional structures: Garage(s), Workshop
- Parcel number: 148553
- Zoning: MDR
- Special conditions: Standard
Construction
Type & style
- Home type: SingleFamily
- Architectural style: Ranch
- Property subtype: Ranch, Residential
Materials
- Aluminum Siding
- Roof: Fiberglass
Condition
- New construction: No
- Year built: 1953
Utilities & green energy
- Sewer: Public Sewer
- Water: Public
- Utilities for property: Cable Available, Electricity Available, Electricity Connected, Natural Gas Available, Natural Gas Connected, Sewer Available, Water Available, Water Connected
Community & HOA
Community
- Subdivision: Pinebrook Estates
HOA
- Has HOA: No
Location
- Region: Burlington
Financial & listing details
- Price per square foot: $165/sqft
- Tax assessed value: $161,189
- Annual tax amount: $1,575
- Date on market: 1/28/2026
- Road surface type: Asphalt
Price history
| Date | Event | Price |
|---|---|---|
| 3/6/2026 | Sold | $190,000+0.6%$165/sqft |
Source:  Doorify MLS #10143520 Report a problem Doorify MLS #10143520 Report a problem | ||
| 2/2/2026 | Pending sale | $188,900$164/sqft |
Source: Doorify MLS #10143520 Report a problem | ||
| 1/28/2026 | Listed for sale | $188,900$164/sqft |
Source: Doorify MLS #10143520 Report a problem | ||
Public tax history
| Year | Property taxes | Tax assessment |
|---|---|---|
| 2024 | $756 +8.6% | $161,189 |
| 2023 | $696 +36.6% | $161,189 +105.5% |
| 2022 | $510 -1.5% | $78,454 |
| 2021 | $518 +97% | $78,454 |
| 2020 | $263 -50% | $78,454 |
| 2019 | $526 +125.5% | $78,454 |
| 2018 | $233 | $78,454 |
| 2017 | $233 -50.9% | $78,454 -4.4% |
| 2016 | $475 | $82,083 -3.1% |
| 2015 | $475 | $84,679 |
Find assessor info on the county website
Neighborhood: 27217
Nearby homes
- $123,1002 bd1 ba800 sqft2010 N Ashland Dr, Burlington, NC 27217Off Market
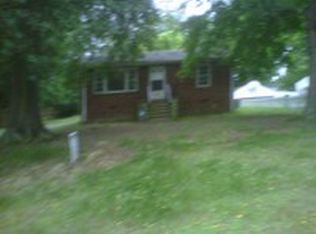
- $179,7003 bd1 ba1k sqft2014 N Ashland Dr, Burlington, NC 27217Off Market
- $188,7002 bd1 ba1.1k sqft2008 N Ashland Dr, Burlington, NC 27217Off Market

- $140,4723 bd1 ba912 sqft2013 S Ashland Dr, Burlington, NC 27217Off Market
- $188,7002 bd1 ba1.2k sqft2016 N Ashland Dr, Burlington, NC 27217Off Market
- $198,3003 bd2 ba1.3k sqft2011 S Ashland Dr, Burlington, NC 27217Off Market
- $204,2003 bd1 ba1.3k sqft2015 S Ashland Dr, Burlington, NC 27217Off Market
- $157,1002 bd1 ba784 sqft2015 N Ashland Dr, Burlington, NC 27217Off Market
Nearby schools
GreatSchools rating
- 3/10R Homer Andrews ElementaryGrades: PK-5Distance: 1.3 mi
- 7/10Broadview MiddleGrades: 6-8Distance: 1.4 mi
- 3/10Hugh M Cummings HighGrades: 9-12Distance: 1.3 mi
Schools provided by the listing agent
- Elementary: Alamance - R Homer Andrews
- Middle: Alamance - Broadview
- High: Alamance - Hugh Cummings
Source: Doorify MLS. This data may not be complete. We recommend contacting the local school district to confirm school assignments for this home.
Get a cash offer in 3 minutes
Find out how much your home could sell for in as little as 3 minutes with a no-obligation cash offer.
Estimated market value
$189,400
Get a cash offer in 3 minutes
Find out how much your home could sell for in as little as 3 minutes with a no-obligation cash offer.
Estimated market value
$189,400
- North Carolina
- Alamance County
- Burlington
- 27217
- 2012 N Ashland Dr
Nearby cities
Nearby neighborhoods
Nearby zip codes
Other Burlington Topics
