Welcome to 2012 N Jefferson Street , a stunning BCN custom home built in 2018 and meticulously maintained by the owners. Offering nearly 5,000 square feet of beautifully designed living space in the highly sought-after Yorktown High School pyramid. The welcoming front porch with Ipe decking leads into a thoughtfully designed interior featuring high ceilings, large windows, extensive millwork, custom moldings, high-quality finishes, designer lighting, and hardwood floors throughout the main and upper levels. The main level is perfectly suited for both everyday living and entertaining, offering a private home office filled with natural light, formal dining room, spacious mudroom with side entrance, built-ins and command center, half bath and an open-concept family room with custom cabinetry and a gas fireplace with door leading to deck. The gourmet kitchen is the centerpiece of the home, featuring quartz countertops, a large island with hidden storage and seating, Wolf gas range, marble backsplash, high-end appliances, walk-in pantry, butler’s pantry with wine refrigerator, and a spacious breakfast area overlooking the beautiful, professionally landscaped backyard. Upstairs, the luxurious primary suite features dual custom walk-in closets and a spa-inspired bath with radiant heated floors, oversized shower, dual vanity, soaking tub, and private water closet. Three additional bedrooms include custom closet organizers, a Jack-and-Jill bath, and a private ensuite bedroom. The light-filled lower level offers exceptional flexibility with high ceilings and oversized windows, including a large recreation room, fifth bedroom with adjoining full bath, bonus/flex room ideal for a home office or home gym space, a storage room, and spacious laundry room with sink and storage. A convenient laundry chute accessible from all three levels adds to the home’s thoughtful design. Outdoor spaces are equally impressive, with rear Ipe decking ideal for dining and entertaining, mature landscaping, charming storage shed, and a decorative water retention system. Additional highlights include recessed lighting, built-in ceiling speakers, TV mounts, extra WAP device, and dedicated cable/ethernet connections throughout for seamless streaming and connectivity throughout the home. Conveniently located minutes to Westover shops and restaurants, grocery stores, parks, commuter routes, Tysons, and Washington, DC, this exceptional home combines timeless charm with modern luxury and functionality. Meticulously maintained and truly turnkey, this cottage-inspired custom home offers the perfect balance of character, comfort, and convenience in one of North Arlington’s most desirable locations. OFFER DEADLINE MONDAY, May 18th at 5 PM.
Sold for $2,472,513
$2,472,513
2012 N Jefferson St, Arlington, VA 22205
5beds
4,751sqft
Single Family Residence
Built in 2018
6,840 Square Feet Lot
$2,455,700 Zestimate®
$520/sqft
$-- Estimated rent
Home value
$2,455,700
$2.33M - $2.58M
Not available
Zestimate® history
Owner options
List your home for rent
Find your next renter with Zillow Rental Manager. Plus, with online applications, you can quickly screen prospective tenants – for free.
Refinance and save
$12,452/mo
Est. payment
Refinancing to a lower rate could help reduce your monthly payments and save thousands over the life of the loan.
$12,452/mo
Est. payment
Explore your selling options
Work with a Zillow partner agent
Leverage their expertise and Zillow's premium Showcase listings to get your home seen by more buyers.
Get startedList with your own agent
Get your home in front of millions of buyers by listing it on Zillow.
Learn how to do itSell it yourself
Take full control of how buyers see your home on Zillow by listing For Sale by Owner (FSBO).
List your homeWhat's special
Gas fireplaceStorage roomCharming storage shedPrivate water closetTv mountsHigh ceilingsDecorative water retention system
Zillow last checked:
Listing updated:
Listed by:
Chrissy ODonnell 703-626-8374,
RLAH @properties
Bought with:
Diane Schline, 0225183869
Real Broker, LLC
Source: Bright MLS,MLS#: VAAR2072994
Facts & features
Interior
Bedrooms & bathrooms
- Bedrooms: 5
- Bathrooms: 5
- Full bathrooms: 4
- 1/2 bathrooms: 1
- Main level bathrooms: 1
Rooms
- Room types: Dining Room, Primary Bedroom, Bedroom 2, Bedroom 3, Bedroom 4, Bedroom 5, Kitchen, Family Room, Laundry, Office, Recreation Room, Storage Room, Bathroom 1, Bathroom 2, Bathroom 3, Bonus Room, Primary Bathroom
Primary bedroom
- Features: Flooring - HardWood
- Level: Upper
Bedroom 2
- Features: Flooring - HardWood, Jack and Jill Bathroom
- Level: Upper
Bedroom 3
- Features: Flooring - HardWood, Jack and Jill Bathroom
- Level: Upper
Bedroom 4
- Features: Flooring - HardWood
- Level: Upper
Bedroom 5
- Features: Flooring - Carpet
- Level: Lower
Primary bathroom
- Features: Flooring - HardWood, Soaking Tub, Double Sink
- Level: Upper
Bathroom 1
- Level: Main
Bathroom 2
- Level: Upper
Bathroom 3
- Level: Lower
Bathroom 3
- Level: Upper
Bonus room
- Features: Flooring - Carpet
- Level: Lower
Dining room
- Features: Flooring - HardWood
- Level: Main
Family room
- Features: Flooring - HardWood, Built-in Features, Fireplace - Gas
- Level: Main
Kitchen
- Features: Flooring - HardWood, Kitchen Island, Eat-in Kitchen, Kitchen - Gas Cooking
- Level: Main
Laundry
- Level: Lower
Office
- Features: Flooring - HardWood
- Level: Main
Recreation room
- Features: Flooring - Carpet
- Level: Lower
Storage room
- Level: Lower
Heating
- Forced Air, Natural Gas
Cooling
- Central Air, Electric
Appliances
- Included: Microwave, Built-In Range, Dishwasher, Disposal, Ice Maker, Oven/Range - Gas, Range Hood, Refrigerator, Stainless Steel Appliance(s), Six Burner Stove, Exhaust Fan, Washer, Dryer, Gas Water Heater
- Laundry: Lower Level, Laundry Chute, Laundry Room
Features
- Soaking Tub, Bathroom - Stall Shower, Bathroom - Tub Shower, Bathroom - Walk-In Shower, Built-in Features, Butlers Pantry, Combination Kitchen/Living, Crown Molding, Dining Area, Family Room Off Kitchen, Floor Plan - Traditional, Formal/Separate Dining Room, Eat-in Kitchen, Kitchen - Gourmet, Kitchen Island, Kitchen - Table Space, Pantry, Primary Bath(s), Upgraded Countertops, Walk-In Closet(s), Recessed Lighting, Wainscotting, Ceiling Fan(s), Chair Railings, 9'+ Ceilings
- Flooring: Hardwood, Carpet, Wood
- Doors: French Doors
- Windows: Double Hung, Double Pane Windows
- Basement: Connecting Stairway,Finished,Heated,Windows,Partial
- Number of fireplaces: 1
- Fireplace features: Gas/Propane, Mantel(s), Marble, Glass Doors
Interior area
- Total structure area: 4,751
- Total interior livable area: 4,751 sqft
- Finished area above ground: 3,314
- Finished area below ground: 1,437
Property
Parking
- Parking features: Concrete, Driveway, On Street
- Has uncovered spaces: Yes
Accessibility
- Accessibility features: None
Features
- Levels: Three
- Stories: 3
- Patio & porch: Porch, Deck
- Pool features: None
- Fencing: Back Yard
Lot
- Size: 6,840 Square Feet
- Features: Landscaped
Details
- Additional structures: Above Grade, Below Grade
- Parcel number: 10015006
- Zoning: R-6
- Special conditions: Standard
Construction
Type & style
- Home type: SingleFamily
- Architectural style: Craftsman
- Property subtype: Single Family Residence
Materials
- HardiPlank Type
- Foundation: Concrete Perimeter
- Roof: Architectural Shingle
Condition
- Excellent
- New construction: No
- Year built: 2018
Utilities & green energy
- Sewer: Public Sewer
- Water: Public
Community & HOA
Community
- Subdivision: Leeway Heights
HOA
- Has HOA: No
Location
- Region: Arlington
Financial & listing details
- Price per square foot: $520/sqft
- Tax assessed value: $1,823,800
- Annual tax amount: $18,840
- Date on market: 5/14/2026
- Listing agreement: Exclusive Right To Sell
- Ownership: Fee Simple
Price history
| Date | Event | Price |
|---|---|---|
| 7/17/2026 | Sold | $2,472,513+12.6%$520/sqft |
Source:  Bright MLS #VAAR2072994 Report a problem Bright MLS #VAAR2072994 Report a problem | ||
| 5/19/2026 | Pending sale | $2,195,000$462/sqft |
Source: Bright MLS #VAAR2072994 Report a problem | ||
| 5/14/2026 | Listed for sale | $2,195,000+450.1%$462/sqft |
Source: Bright MLS #VAAR2072994 Report a problem | ||
| 3/27/2002 | Sold | $399,000+61.5%$84/sqft |
Source: Public Record Report a problem | ||
| 6/28/1996 | Sold | $247,000$52/sqft |
Source: Public Record Report a problem | ||
Public tax history
| Year | Property taxes | Tax assessment |
|---|---|---|
| 2025 | $18,840 +14.6% | $1,823,800 +14.6% |
| 2024 | $16,444 +0.8% | $1,591,900 +0.5% |
| 2023 | $16,321 +4.2% | $1,584,600 +4.2% |
| 2022 | $15,663 +6.4% | $1,520,700 +6.4% |
| 2021 | $14,723 +0.9% | $1,429,400 +0.5% |
| 2020 | $14,590 +1.4% | $1,422,000 +1.4% |
| 2019 | $14,382 +135.9% | $1,401,800 +131.3% |
| 2018 | $6,096 -16.2% | $606,000 -16.2% |
| 2017 | $7,275 +6.2% | $723,200 +4.7% |
| 2016 | $6,848 +2.1% | $691,000 +2.6% |
| 2015 | $6,706 +1.9% | $673,300 +1.9% |
| 2014 | $6,583 +4.7% | $660,900 +5.7% |
| 2013 | $6,287 +5.5% | $625,000 |
| 2012 | $5,960 +4.9% | -- |
| 2011 | $5,683 | -- |
| 2009 | -- | -- |
| 2008 | -- | -- |
| 2007 | -- | -- |
| 2006 | -- | -- |
| 2005 | -- | -- |
| 2004 | -- | -- |
| 2003 | -- | -- |
| 2002 | -- | -- |
| 2001 | -- | $250,300 |
Find assessor info on the county website
Neighborhood: Tara-Leeway Heights
Nearby homes
- $2,069,0005 bd5 ba3.9k sqft2008 N Jefferson St, Arlington, VA 22205Off Market
- $1,055,4004 bd2 ba1.1k sqft2016 N Jefferson St, Arlington, VA 22205Off Market
- $1,551,0004 bd3 ba2.1k sqft2004 N Jefferson St, Arlington, VA 22205Off Market
- $1,164,5003 bd2 ba1.3k sqft2100 N Jefferson St, Arlington, VA 22205Off Market
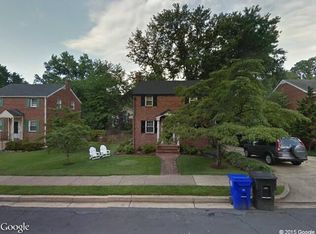
- $1,486,3004 bd4 ba2k sqft2013 N Kenilworth St, Arlington, VA 22205Off Market
- $1,135,9003 bd2 ba1.3k sqft2013 N Jefferson St, Arlington, VA 22205Off Market
- $1,661,0003 bd2 ba1.5k sqft2009 N Kenilworth St, Arlington, VA 22205Off Market
- $1,254,6004 bd2 ba2.3k sqft2017 N Kenilworth St, Arlington, VA 22205Off Market
Nearby schools
GreatSchools rating
- 10/10Cardinal Elementary SchoolGrades: PK-5Distance: 0.4 mi
- 8/10Swanson Middle SchoolGrades: 6-8Distance: 0.6 mi
- 8/10Yorktown High SchoolGrades: 9-12Distance: 0.7 mi
Schools provided by the listing agent
- Elementary: Cardinal
- Middle: Swanson
- High: Yorktown
- District: Arlington County Public Schools
Source: Bright MLS. This data may not be complete. We recommend contacting the local school district to confirm school assignments for this home.
Get a cash offer in 3 minutes
Find out how much your home could sell for in as little as 3 minutes with a no-obligation cash offer.
Estimated market value
$2,455,700
Get a cash offer in 3 minutes
Find out how much your home could sell for in as little as 3 minutes with a no-obligation cash offer.
Estimated market value
$2,455,700
- Virginia
- Arlington County
- Arlington
- 22205
- Tara-Leeway Heights
- 2012 N Jefferson St
