Breathtaking is the only word to describe this palatial, custom built home by Matt Peters in 2023 located in Glen Meadows Villas in Oak Creek. Four bedrooms, three full baths and a powder room. Full unfinished basement for all your storage. High-quality Hickory hardwood floors on main level with cherry wood cabinetry. The kitchen in this home is absolutely incredible! So many spaces for preparation and serving at your gatherings. SUB ZERO refrigerator. Separate, stand alone Scotsman gourmet ice maker. Thermador built in oven. The pantry runs the full length of the kitchen hidden from sight. Thermador Induction range top with a ZEPHR range hood. Graber honeycomb top to bottom custom blinds stay with the home. The furnace has been upgraded to 96% efficiency. Covered screened in patio with porcelain tiles. Bonus area upstairs for an additional bedroom/exercise/office with it's own private bathroom. Includes a wall mounted indoor mini split for comfortable heat/air. Enjoy Easy Living as the HOA includes lawn care including mowing, fertilizer and spraying of trees, opening and winterizing sprinkler system, trash service and care of all common areas. Please note that the home and the lot were priced separately when the home was built.
Closed
Price Unknown
2012 N Veranda Cir, Wichita, KS 67206
4beds
3,657sqft
Patio Home
Built in 2022
0.35 Acres Lot
$1,050,100 Zestimate®
$--/sqft
$3,294 Estimated rent
Home value
$1,050,100
$966,000 - $1.13M
$3,294/mo
Zestimate® history
Owner options
List your home for rent
$3,294/mo
Rent Zestimate®
Find your next renter with Zillow Rental Manager. Plus, with online applications, you can quickly screen prospective tenants – for free.
$3,294/mo
Rent Zestimate®
Refinance and save
$4,748/mo
Est. payment
Refinancing to a lower rate could help reduce your monthly payments and save thousands over the life of the loan.
$4,748/mo
Est. payment
Explore your selling options
Work with a Zillow partner agent
Leverage their expertise and Zillow's premium Showcase listings to get your home seen by more buyers.
Get startedList with your own agent
Get your home in front of millions of buyers by listing it on Zillow.
Learn how to do itSell it yourself
Take full control of how buyers see your home on Zillow by listing For Sale by Owner (FSBO).
List your homeWhat's special
Zillow last checked:
Listing updated:
Listed by:
Sonja Seidl 316-636-2323,
Berkshire Hathaway PenFed Realty
Bought with:
Nicholas Weathers, 00238308
Source: SCKMLS as distributed by MLS GRID,MLS#: 675976
Facts & features
Interior
Bedrooms & bathrooms
- Bedrooms: 4
- Bathrooms: 4
- Full bathrooms: 3
- 1/2 bathrooms: 1
Primary bedroom
- Description: Wood
- Level: Main
- Area: 255
- Dimensions: 15x17
Kitchen
- Description: Wood
- Level: Main
- Area: 378
- Dimensions: 21x18
Living room
- Description: Wood
- Level: Main
- Area: 522
- Dimensions: 29x18
Heating
- Forced Air, Natural Gas
Cooling
- Central Air, Electric
Appliances
- Included: Dishwasher, Disposal, Refrigerator, Range, Washer, Dryer, Humidifier, Water Purifier
- Laundry: Main Level, Laundry Room, Sink
Features
- Ceiling Fan(s), Central Vacuum, Walk-In Closet(s), Vaulted Ceiling(s)
- Flooring: Hardwood
- Windows: Window Coverings-All
- Basement: Unfinished
- Number of fireplaces: 1
- Fireplace features: One, Living Room, Insert
Interior area
- Total interior livable area: 3,657 sqft
- Finished area above ground: 3,657
- Finished area below ground: 0
Property
Parking
- Total spaces: 2
- Parking features: Gated, Attached, Garage Door Opener, Oversized, Side Load, Zero Entry
- Garage spaces: 2
Features
- Levels: One and One Half
- Stories: 1.5
- Exterior features: Guttering - ALL, Sprinkler System, Zero Step Entry
Lot
- Size: 0.35 Acres
- Features: Cul-De-Sac
Details
- Parcel number: 0871120901203002.01
Construction
Type & style
- Home type: SingleFamily
- Architectural style: Traditional
- Property subtype: Patio Home
Materials
- Stone, Frame w/More than 50% Mas, Brick
- Foundation: Full, Day Light
- Roof: Tile
Condition
- Year built: 2022
Utilities & green energy
- Gas: Natural Gas Available
- Utilities for property: Sewer Available, Natural Gas Available, Public
Community & HOA
Community
- Features: Lake
- Security: Security System
- Subdivision: OAK CREEK
HOA
- Has HOA: Yes
- Services included: Maintenance Grounds, Trash, Gen. Upkeep for Common Ar
- HOA fee: $4,748 annually
Location
- Region: Wichita
Financial & listing details
- Tax assessed value: $1,161,490
- Annual tax amount: $14,895
- Date on market: 7/15/2026
- Cumulative days on market: 15 days
- Ownership: Individual
- Road surface type: Paved
Price history
Price history is unavailable.
Public tax history
| Year | Property taxes | Tax assessment |
|---|---|---|
| 2025 | $17,007 -1.2% | $133,572 |
| 2024 | $17,221 +43% | $133,572 +53.5% |
| 2023 | $12,040 +238.2% | $86,999 |
| 2022 | $3,560 -2.6% | -- |
| 2021 | $3,655 | -- |
| 2020 | -- | $13,908 |
| 2019 | -- | $13,908 +101.6% |
| 2018 | -- | $6,900 |
| 2017 | -- | -- |
| 2016 | -- | -- |
| 2015 | -- | -- |
Find assessor info on the county website
Neighborhood: 67206
Nearby homes
- $1,335,4005 bd4 ba2.7k sqft2016 N Veranda Cir, Wichita, KS 67206Off Market
- $1,062,9004 bd5 ba2.3k sqft2020 N Veranda Cir, Wichita, KS 67206Off Market
- $1,071,8004 bd4 ba4.2k sqft2017 N Veranda Cir, Wichita, KS 67206Off Market
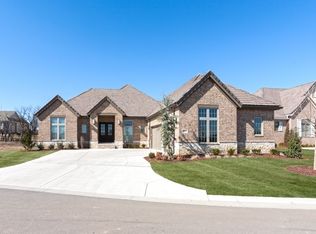
- $1,137,1004 bd4 ba2.4k sqft2005 N Veranda Cir, Wichita, KS 67206Off Market
- $481,800-- bd-- ba-- sqft10601 E Glengate Cir, Wichita, KS 67206Off Market
- $1,219,9003 bd3 ba2.7k sqft2013 N Veranda Cir, Wichita, KS 67206Off Market
- $1,258,5004 bd4 ba2.5k sqft2009 N Veranda Cir, Wichita, KS 67206Off Market
- $1,000,8004 bd5 ba4.6k sqft2021 N Veranda Cir, Wichita, KS 67206Off Market
Nearby schools
GreatSchools rating
- 3/10Minneha Core Knowledge Elementary SchoolGrades: PK-5Distance: 1.7 mi
- 2/10Coleman Middle SchoolGrades: 6-8Distance: 2 mi
- 1/10Southeast High SchoolGrades: 9-12Distance: 5.3 mi
Schools provided by the listing agent
- Elementary: Minneha
- Middle: Coleman
- High: Southeast
Source: SCKMLS as distributed by MLS GRID. This data may not be complete. We recommend contacting the local school district to confirm school assignments for this home.
Sell for more on Zillow
Get a Zillow Showcase℠ listing at no additional cost and you could sell for .
$1,050,100
2% more
+$21,002
With Zillow Showcase(estimated)
$1,071,102
Sell for more on Zillow
Get a Zillow Showcase℠ listing at no additional cost and you could sell for .
$1,050,100
2% more
+$21,002
With Zillow Showcase(estimated)
$1,071,102
- Kansas
- Sedgwick County
- Wichita
- 67206
- 2012 N Veranda Cir
