Skip main navigation
Active
  • $499,000

    2012 NE 33rd Lane Cpe, Coral, FL 33909

    3beds
    1,614sqft
    : 
    Loading
    Get pre-qualified
    Single Family Residence, Residential
    Built in 2008
    0.46 Acres Lot
    $473,600 Zestimate®
    $309/sqft
    $-- HOA

    What's special

    Designer staircaseCarpet-free throughoutWaterfront homeVaulted ceilingsFire pitDouble lotScreened porch
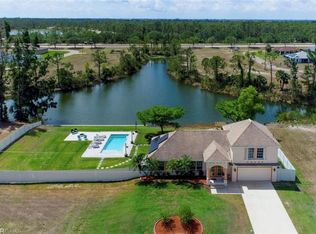
    Waterfront Luxury | Double Lot | New Roof | Heated Pool | Canal Front | No Flood Zone Stunning 3BD/2BA, 1,614 sq ft two-story waterfront home on a rare double lot on freshwater canal, heated pool with color-changing LED lights, fountains & sun shelf, and a private second-floor balcony with sweeping water views. Fully fenced yard with 6' privacy fencing, fire pit, pergola, and screened porch -- resort living every day. Inside: vaulted ceilings, designer staircase, lead glass entry doors, stainless appliances, primary suite with loft, soaking tub & balcony access. Carpet-free throughout. 2-car garage with laundry. Conveniently located near community park. All major systems replaced: • New roof (2026) • New AC (2024) • New water heater (2023) • Paid-off solar panels • Whole-house water softener • Hurricane shutters Proven rental income at $3,650/month. No flood zone. No HOA. Minutes from Cape Coral Beach, Downtown Cape Coral & Fort Myers. Tenant occupied til 8/31/26.
    30 days
    |
    6,409
    |
    511
    |

    Zillow last checked:

    Listing updated:

    Listed by:

    Candy Jaworski 386-212-1578,

    RE/MAX Signature

    Source: DBAMLS,MLS#: 1227341MLS Logo

    Loading...

      Facts & features

      Interior

      Bedrooms & bathrooms
      • Bedrooms: 3
      • Bathrooms: 2
      • Full bathrooms: 2
      Bedroom 1
      • Level: Upper
      • Area: 240 Square Feet
      • Dimensions: 15.00 x 16.00
      Bedroom 2
      • Level: Main
      • Area: 150 Square Feet
      • Dimensions: 10.00 x 15.00
      Bedroom 3
      • Level: Main
      • Area: 144 Square Feet
      • Dimensions: 12.00 x 12.00
      Dining room
      • Level: Main
      • Area: 144 Square Feet
      • Dimensions: 12.00 x 12.00
      Florida room
      • Level: Main
      • Area: 90 Square Feet
      • Dimensions: 10.00 x 9.00
      Kitchen
      • Level: Main
      • Area: 143 Square Feet
      • Dimensions: 11.00 x 13.00
      Living room
      • Level: Main
      • Area: 280 Square Feet
      • Dimensions: 20.00 x 14.00
      Loft
      • Level: Upper
      • Area: 140 Square Feet
      • Dimensions: 10.00 x 14.00
      Other
      • Description: Upper deck overlooking water
      • Level: Upper
      • Area: 100 Square Feet
      • Dimensions: 10.00 x 10.00
      Heating
      • Central, Electric
      Cooling
      • Central Air, Electric
      Appliances
      • Included: Water Softener Owned, Washer, Refrigerator, Microwave, Electric Water Heater, Electric Range, Dryer, Disposal, Dishwasher
      • Laundry: Electric Dryer Hookup, In Garage, Washer Hookup
      Features
      • Breakfast Bar, Ceiling Fan(s), Kitchen Island, Open Floorplan, Primary Bathroom -Tub with Separate Shower, Split Bedrooms, Vaulted Ceiling(s), Walk-In Closet(s)
      • Flooring: Laminate, Tile
      • Windows: Storm Shutters
      Interior area
      • Total structure area: 2,501
      • Total interior livable area: 1,614 sqft

      Property

      Parking
      • Total spaces: 2
      • Parking features: Attached, Garage, RV Access/Parking
      • Attached garage spaces: 2
      Features
      • Levels: Two
      • Stories: 2
      • Patio & porch: Deck, Rear Porch, Screened
      • Exterior features: Balcony, Fire Pit
      • Pool features: In Ground, Salt Water, Solar Heat
      • Fencing: Back Yard,Fenced,Vinyl
      • Has view: Yes
      • View description: Canal
      • Has water view: Yes
      • Water view: Canal
      • Waterfront features: Canal Front
      Lot
      • Size: 0.46 Acres
      • Dimensions: 160 x 125
      • Features: Sprinklers In Front, Sprinklers In Rear
      Details
      • Additional structures: Shed(s)
      • Parcel number: 204324C405637.0280
      • Zoning description: Single Family

      Construction

      Type & style
      • Home type: SingleFamily
      • Architectural style: Contemporary
      • Property subtype: Single Family Residence, Residential
      Materials
      • Stucco
      • Foundation: Block, Slab
      • Roof: Shingle
      Condition
      • Updated/Remodeled
      • New construction: No
      • Year built: 2008

      Utilities & green energy

      • Sewer: Septic Tank
      • Water: Well
      • Utilities for property: Cable Available, Electricity Connected

      Community & HOA

      Community
      • Security: Smoke Detector(s)
      • Subdivision: Not In Subdivision
      HOA
      • Has HOA: No
      Location
      • Region: Coral

      Financial & listing details

      • Price per square foot: $309/sqft
      • Annual tax amount: $4,174
      • Date on market: 6/9/2026
      • Listing terms: Cash,Conventional
      • Electric utility on property: Yes
      • Road surface type: Paved

        Estimated market value

        $473,600

        $450,000 - $497,000

        $2,177/mo

        Price history

        DateEventPrice
        6/9/2026Listed for sale$499,000-4.9%$309/sqft
        Source: DBAMLS #1227341 Report a problem
        7/29/2023Listing removed--
        Source: Stellar MLS #V4929665 Report a problem
        5/25/2023Pending sale$524,900$325/sqft
        Source: Stellar MLS #V4929665 Report a problem
        5/5/2023Listed for sale$524,900$325/sqft
        Source: Stellar MLS #V4929665 Report a problem
        5/3/2023Pending sale$524,900$325/sqft
        Source: Stellar MLS #V4929665 Report a problem
        4/14/2023Listed for sale$524,900+76.7%$325/sqft
        Source: Stellar MLS #V4929665 Report a problem
        8/20/2020Sold$297,000+33.2%$184/sqft
        Source: Florida Gulf Coast MLS #220039340 Report a problem
        10/22/2019Sold$223,000$138/sqft
        Source: Florida Gulf Coast MLS #219061623 Report a problem

        Public tax history

        Tax history is unavailable.

        Monthly payment

        Est. payment

        Payment breakdown

        Explore the cost of this home by adjusting the details. Changes won't be saved.
        All calculations are estimates and provided by Zillow, Inc. for informational purposes only. Actual amounts may vary.
        HOA fees may include property taxes on listings classified as Co-Ops. Contact the listing agent and/or owner for fee details.
        Mortgage interest rates are dependent on a number of factors, including credit score, down payment, and repayment length. Interest rate data provided by Zillow Group Marketplace, Inc. as of 1/1/1970 from various mortgage lenders with which we have lead or other similar arrangements; the Estimated Payment is an average of those rates.
        See how much you could borrow to make a competitive offer.

        Climate risks

        Neighborhood: 33909

        Getting around

        0 / 100
        Car-Dependent
        33 / 100
        Somewhat Bikeable

        Nearby schools

        GreatSchools rating

        A local agent can set up tours, give advice and negotiate with sellers.

        Browse local experts

        Similar homes

        Skip to the end of the carouselSkip to the beginning of the carousel