Tranquil, half-acre gem in an established neighborhood between Keyport and Brownsville, this spacious home offers a comfortable floor plan, with partial views of Port Orchard Bay and Bainbridge Island. The kitchen features granite countertops and stainless steel appliances (including new Samsung range). The kitchen opens to the main living areas and a large deck, creating an easy flow for everyday living and entertaining. A main-floor den provides an ideal space for a home office, library, or hobby room. Upstairs, you’ll find three bedrooms, including the primary suite, along with a spacious bonus room that easily adapts to a media room, playroom, fitness space, or guest retreat. The mature grounds include two useful outbuildings for storage, gardening, or projects, and the included John Deere riding mower makes caring for the property that much easier. Take in the view and the peaceful sounds of the koi pond while enjoying your morning coffee on the deck. Conveniently located just minutes from Poulsbo, Silverdale, Bangor, shopping, schools, and the Seattle ferries, it combines a well-established neighborhood with flexible living spaces and everyday convenience.
Active
Listed by: Windermere RE West Sound Inc • George Lane
Price cut: $25K (8/27)
$774,000
2012 NE Amhurst Court, Poulsbo, WA 98370
3beds
2,575sqft
Single Family Residence
Built in 1992
0.51 Acres Lot
$765,400 Zestimate®
$301/sqft
$-- HOA
What's special
Koi pondLarge deckSpacious bonus roomMature groundsNew samsung rangeComfortable floor planFlexible living spaces
- 31 days
- 1,643
- 104
Likely to sell faster than
Zillow last checked:
Listing updated:
Listed by:
George Lane,
Windermere RE West Sound Inc
Source: NWMLS as distributed by MLS GRID,MLS#: 2561331
Facts & features
Interior
Bedrooms & bathrooms
- Bedrooms: 3
- Bathrooms: 3
- Full bathrooms: 2
- 1/2 bathrooms: 1
- Main level bathrooms: 1
Primary bedroom
- Level: Second
Bedroom
- Level: Second
Bedroom
- Level: Second
Bathroom full
- Level: Second
Bathroom full
- Level: Second
Other
- Level: Main
Bonus room
- Level: Second
Den office
- Level: Main
Dining room
- Level: Main
Entry hall
- Level: Main
Family room
- Level: Main
Kitchen with eating space
- Level: Main
Living room
- Level: Main
Utility room
- Level: Main
Heating
- Fireplace, Forced Air, Heat Pump, Electric, Propane
Cooling
- Forced Air, Heat Pump
Appliances
- Included: Dishwasher, Dryer, Microwave, Refrigerator, Stove(s)/Range(s), Trash Compactor, Washer, Dishwasher(s), Dryer(s), Microwave(s), Refrigerator(s), Washer(s), Water Heater: Propane, Water Heater Location: Garage
Features
- Bath Off Primary, Ceiling Fan(s), Dining Room
- Flooring: Hardwood, Vinyl, Carpet
- Windows: Dbl Pane/Storm Window
- Basement: None
- Number of fireplaces: 2
- Fireplace features: Gas, Main Level: 2, Fireplace
Interior area
- Total structure area: 2,575
- Total interior livable area: 2,575 sqft
Video & virtual tour
Property
Parking
- Total spaces: 6
- Parking features: Driveway, Attached Garage, Off Street
- Has attached garage: Yes
- Covered spaces: 2
- Uncovered spaces: 4
Features
- Levels: Two
- Stories: 2
- Entry location: Main
- Patio & porch: Bath Off Primary, Ceiling Fan(s), Dbl Pane/Storm Window, Dining Room, Fireplace, Sprinkler System, Vaulted Ceiling(s), Walk-In Closet(s), Water Heater, Wine/Beverage Refrigerator, Wired for Generator
- Has view: Yes
- View description: Bay, Partial, Sound
- Has water view: Yes
- Water view: Bay,Sound
- Frontage length: Waterfront Ft: N/A
Lot
- Size: 0.51 Acres
- Features: Cul-De-Sac, Paved, Cable TV, Deck, Fenced-Partially, Patio, Propane, Sprinkler System
- Topography: Level,Rolling
- Residential vegetation: Brush, Fruit Trees
Details
- Parcel number: 52020000030002
- Zoning: ULR
- Zoning description: Jurisdiction: County
- Special conditions: Standard
- Other equipment: Leased Equipment: Propane Tank, Wired for Generator
Construction
Type & style
- Home type: SingleFamily
- Architectural style: Contemporary,2 Story
- Property subtype: Single Family Residence
Materials
- Brick, Wood Products
- Foundation: Poured Concrete
- Roof: Composition
Condition
- Good
- Year built: 1992
- Major remodel year: 1992
Utilities & green energy
- Electric: Company: Puget Sound Energy (PSE)
- Sewer: Septic Tank, Company: N/A
- Water: Public, Company: North Perry Water District
- Utilities for property: Xfinity, Xfinity
Community & HOA
Community
- Subdivision: Brownsville
Location
- Region: Poulsbo
Financial & listing details
- Price per square foot: $301/sqft
- Tax assessed value: $641,780
- Annual tax amount: $6,044
- Date on market: 7/27/2026
- Cumulative days on market: 33 days
- Listing terms: Conventional,VA Loan
- Inclusions: Dishwasher(s), Dryer(s), Leased Equipment, Microwave(s), Refrigerator(s), Stove(s)/Range(s), Trash Compactor, Washer(s)
Estimated market value
$765,400
$727,000 - $804,000
$3,758/mo
Price history
| Date | Event | Price |
|---|---|---|
| 8/27/2026 | Price change | $774,000-3.1%$301/sqft |
Source:  NWMLS as distributed by MLS GRID #2561331 Report a problem NWMLS as distributed by MLS GRID #2561331 Report a problem | ||
| 7/29/2026 | Listed for sale | $799,000+61.4%$310/sqft |
Source: NWMLS as distributed by MLS GRID #2561331 Report a problem | ||
| 7/13/2007 | Sold | $495,000$192/sqft |
Source: NWMLS as distributed by MLS GRID #27076688 Report a problem | ||
Public tax history
| Year | Property taxes | Tax assessment |
|---|---|---|
| 2025 | $5,906 +2.3% | $641,780 |
| 2024 | $5,771 +0.1% | $641,780 -3.6% |
| 2023 | $5,765 +0.7% | $665,510 |
| 2022 | $5,723 +11.7% | $665,510 +24.3% |
| 2021 | $5,125 +5.3% | $535,450 +11.7% |
| 2020 | $4,865 +9.4% | $479,220 +11.6% |
| 2019 | $4,446 +3.2% | $429,360 +24.8% |
| 2018 | $4,310 | $344,140 |
| 2017 | $4,310 +5.4% | $344,140 +8.2% |
| 2016 | $4,089 -0.9% | $318,180 |
| 2015 | $4,126 | $318,180 +5.8% |
| 2014 | $4,126 +4.6% | $300,610 |
| 2013 | $3,945 +9.2% | $300,610 -1.4% |
| 2012 | $3,612 -4.2% | $304,740 -3.2% |
| 2011 | $3,770 +1.1% | $314,830 -12.5% |
| 2010 | $3,729 +2% | $359,830 -8.3% |
| 2009 | $3,658 -0.4% | $392,490 -4.2% |
| 2008 | $3,671 +367042% | $409,810 +9.5% |
| 2007 | $1 -100% | $374,370 +55.2% |
| 2005 | $3,079 | $241,150 +8.9% |
| 2002 | -- | $221,500 +5.2% |
| 2001 | $2,696 -6.5% | $210,490 +7.8% |
| 2000 | $2,885 | $195,260 |
Find assessor info on the county website
Monthly payment
Est. payment
Payment breakdown
Explore the cost of this home by adjusting the details. Changes won't be saved.Climate risks
Neighborhood: 98370
Nearby schools
Schools provided by the listing agent
- Elementary: Hilder Pearson Elem
- Middle: Poulsbo Middle
- High: North Kitsap High
Source: NWMLS as distributed by MLS GRID. This data may not be complete. We recommend contacting the local school district to confirm school assignments for this home.
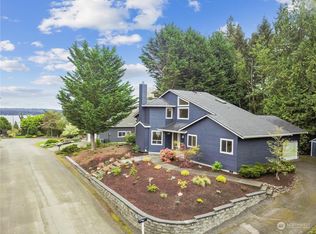
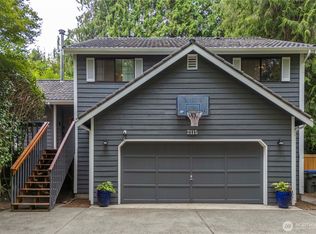
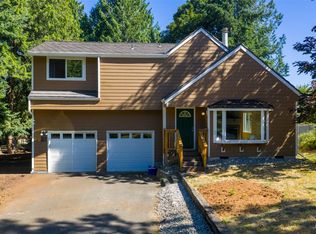
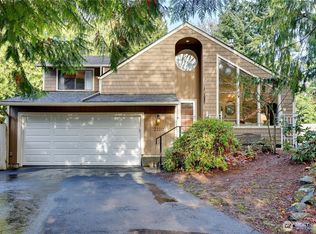
Similar homes
- $800,0003 bd3 ba2.8k sqft635 NE Stenman Lane, Poulsbo, WA 98370Active
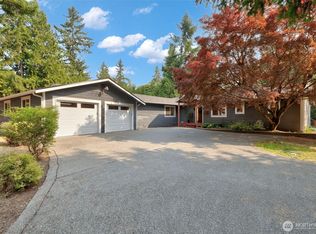 MLS ID #2565597, Dezirae Marie McCann. NWMLS as distributed by MLS GRID
 - $810,0003 bd2 ba1.7k sqft21337 Eagle Sky Place, Poulsbo, WA 98370Active
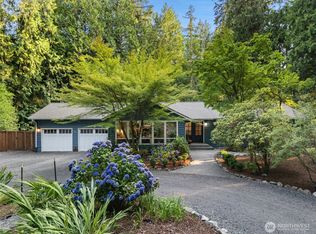 MLS ID #2564049, Shannon Perez. NWMLS as distributed by MLS GRID
 - $738,8004 bd3 ba2.5k sqftKnutson Place, Poulsbo, WA 98370Active
 MLS ID #2565660, Tara Scouten. NWMLS as distributed by MLS GRID
 - $950,0003 bd2 ba2.4k sqft16406 Thorpe Road NE, Poulsbo, WA 98370Active
 MLS ID #2567784, Rebecca Gore-Clark. NWMLS as distributed by MLS GRID
