Skip main navigation
Off market
  • $315,900

    2012 NE Wyndham Pl, Blue Springs, MO 64029

    4beds
    3baths
    1,850sqft
    SingleFamily
    Built in 1995
    7,841 Square Feet Lot
    $315,900 Zestimate®
    $171/sqft
    $2,224 Estimated rent

    Home value

    $315,900

    $297,000 - $332,000

    $2,224/mo

    Zestimate® history
    Loading
    Loading...

    Owner options

    List your home for rent

    $2,224/mo

    Rent Zestimate®

    Find your next renter with Zillow Rental Manager. Plus, with online applications, you can quickly screen prospective tenants – for free.

    Learn more

    $2,224/mo

    Rent Zestimate®

    Refinance and save

    $2,066/mo

    Est. payment

    Refinancing to a lower rate could help reduce your monthly payments and save thousands over the life of the loan.

    See today's rates

    $2,066/mo

    Est. payment

    Explore your selling options

    Work with a Zillow partner agent

    Leverage their expertise and Zillow's premium Showcase listings to get your home seen by more buyers.

    Get started

    List with your own agent

    Get your home in front of millions of buyers by listing it on Zillow.

    Learn how to do it

    Sell it yourself

    Take full control of how buyers see your home on Zillow by listing For Sale by Owner (FSBO).

    List your home

    What's special

    Cozy fireplaceLarge wood deckOpen floor planFrench doorsSplit bedroom floor planOpen kitchenNew paint

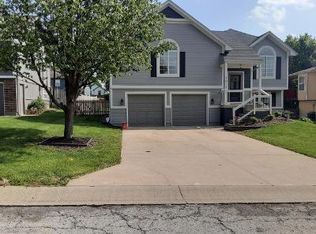
    Light and bright 4 Bed, 3 bath home on a spacious lot in Blue Springs/ Grain Valley. Open floor plan with a split bedroom layout. Located in the Summerfield Division near Adams Dairy Pkwy and Duncan. Shopping and amenities are just 4 minutes away! Walk to Grounds Park to enjoy the lake, fishing, walking and bike trails! Approx. 45 min. drive to Kansas City airport. This Non-Smoking and Preferred NO Pet home was just remodeled! New paint, new beautiful low maintenance wood laminate flooring throughout. Open kitchen with vaulted ceiling features new granite counter tops and plenty of cabinets! Spacious living area highlights a cozy fireplace with a dining room with French doors. Open them up to enjoy a nice breeze or walk out onto the large wood deck overlooking the back yard. Split Bedroom floor plan! Master suite with a vaulted ceiling is on the opposite end of house from the other 2 bedrooms offering quiet and privacy. Spacious master bath has a new granite counter top and features a Jacuzzi jetted bath tub and walk in closet . Newly finished walk-out basement has a keyed sliding door entrance which can be an independent unit for teens, in-laws, office or guests. It offers a great room with fan and a fireplace, private 4th bedroom, cabinet counter top with sink and storage! Also has a spacious private bathroom with walk in shower. Plus, a large storage area which can accommodate a full size refrigerator. Large laundry area with utility sink and a 2 car garage. This is a NON -SMOKING (inside and outside) and a PREFERRED NO PET house (*An adult dog under 10 lbs may be considered) $1985 month, $2000.00 security deposit Required: Credit Check with minimum 700 FICO score. Employment and income verification. Plus 5 consecutive years or last 3 consecutive Rental References required. Please call Diana to set up a viewing, answer any questions and confirm rental qualifications. Please know your Credit/FICO scores.(**Note: A phone call or text will bring a faster response than an email) Thank you. THIS IS A NON-SMOKING HOUSE inside or outside. 1 yr lease (*Will consider a shorter lease- Minimum of 7 months with slight rent increase)

    This property is off market, which means it's not currently listed for sale or rent on Zillow. This may be different from what's available on other websites or public sources.
    Facts & features

    Interior

    Bedrooms & bathrooms
    • Bedrooms: 4
    • Bathrooms: 3
    Heating
    • Forced air
    Cooling
    • Other
    Appliances
    • Included: Dryer, Washer
    • Laundry: In Unit
    Features
    • Flooring: Carpet, Linoleum / Vinyl
    • Basement: Finished
    • Has fireplace: Yes
    Interior area
    • Total interior livable area: 1,850 sqft

    Property

    Parking
    • Parking features: Garage - Detached
    Lot
    • Size: 7,841 Square Feet
    Details
    • Parcel number: 36130100200000000

    Construction

    Type & style
    • Home type: SingleFamily
    Materials
    • Frame
    • Roof: Composition
    Condition
    • Year built: 1995

    Community & HOA

    HOA
    • Has HOA: Yes
    • HOA fee: $4 monthly
    Location
    • Region: Blue Springs

    Financial & listing details

    • Price per square foot: $171/sqft
    • Tax assessed value: $203,660
    • Annual tax amount: $3,003

    Price history

    DateEventPrice
    9/5/2022Listing removed--
    Source: Zillow Rental Manager Report a problem
    8/27/2022Listed for rent$1,985+3.1%$1/sqft
    Source: Zillow Rental Manager Report a problem
    6/10/2022Listing removed--
    Source: Zillow Rental Manager Report a problem
    6/3/2022Listed for rent$1,925+69.6%$1/sqft
    Source: Zillow Rental Manager Report a problem
    11/12/2014Listing removed$1,135$1/sqft
    Source: Latta Real Estate Services Inc Report a problem
    10/24/2014Listed for rent$1,135+3.7%$1/sqft
    Source: Latta Real Estate Services Inc Report a problem
    8/23/2012Listing removed$1,095$1/sqft
    Source: Latta Real Estate Services Report a problem
    8/14/2012Listed for rent$1,095$1/sqft
    Source: Free Rental Site LLC Report a problem
    6/13/2000Sold--
    Source: Public Record Report a problem

    Public tax history

    YearProperty taxesTax assessment
    2025$3,003 -22.4%$38,696 -22.7%
    2024$3,869 +4.1%$50,064
    2023$3,718 +54%$50,064 +71.1%
    2022$2,415 +2.6%$29,260
    2021$2,353 -0.3%$29,260 -0.1%
    2020$2,359 +2.8%$29,277
    2019$2,295 $29,277 +14.9%
    2018$2,295 +4.7%$25,481
    2017$2,192 +11.3%$25,481 +8.7%
    2016$1,969 +8.1%$23,446 +9%
    2014$1,821 +0.4%$21,505
    2013$1,813 -0.3%$21,505
    2012$1,819 +1.3%$21,505
    2011$1,796 +2.8%$21,505
    2010$1,747 -3.2%$21,505
    2009$1,804 +0.2%$21,505 -6%
    2008$1,801 -0.4%$22,877
    2007$1,808 +0%$22,877
    2006$1,807 +2.2%$22,877
    2005$1,768 +6.7%$22,877
    2004$1,656 +1.5%$22,877
    2003$1,631 +5%$22,877 +3%
    2002$1,553 +12.1%$22,210
    2001$1,385 $22,210
    Find assessor info on the county website

    Neighborhood: 64029

    Nearby schools

    GreatSchools rating
    Schools provided by the listing agent
    • Elementary: Prairie Branch
    • Middle: Grain Valley North
    • High: Grain Valley
    • District: Grain Valley R-5 http://grainvalley.k12.mo.us/hom

    Source: The MLS. This data may not be complete. We recommend contacting the local school district to confirm school assignments for this home.

    Get a cash offer in 3 minutes
    Find out how much your home could sell for in as little as 3 minutes with a no-obligation cash offer.
    Estimated market value
    $315,900
    Get a cash offer in 3 minutes
    Find out how much your home could sell for in as little as 3 minutes with a no-obligation cash offer.
    Estimated market value
    $315,900