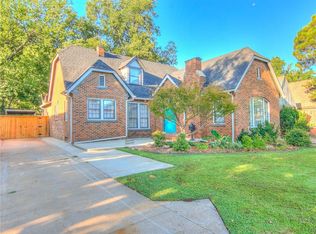
For expert guidance and up-to-date details on this home, contact the listing agent directly. Looking for historic but wanting "the big stuff" to already be handled? Look no further! 2012 Nw 21st has a new sewer line (2022), a new AC unit (2023), and a new roof (2019). This Charming Gatewood Tudor has a thoughtful elevation, tucked behind mature trees. As you approach, you'll be greeted by the arched door and inviting front patio with its distinctive wrought iron porch railing, a nod to the home's classic architectural style. Step inside to discover a spacious living room, anchored by a historic tiled fireplace. To the left, the large dining room is perfect for hosting gatherings and creating memories. To the right, elegant French doors lead to the study (or bedroom #3) – a serene space ideal for work or relaxation. The remodeled kitchen offers modern amenities, new cabinetry, granite countertops, and stainless steel appliances. The primary bedroom features double doors that open to the backyard and an updated ensuite bathroom with a shower, vanity, and two closets. The secondary bedroom is filled with natural light and includes a charming black tiled fireplace. An updated full bath is conveniently located in the hall for guests. There is no creepy basement here – a designated laundry nook behind the kitchen adds convenience to your daily routine. Outside, a quaint patio space, a fully fenced yard, and a one-car garage with bonus space are all tucked behind the automatic gated entry. Don't miss the opportunity to make this beautifully updated Tudor your new home!
Sold for $345,000
$345,000
2012 NW 21st St, Oklahoma City, OK 73106
3beds
1,851sqft
Single Family Residence
Built in 1926
8,250 Square Feet Lot
$348,600 Zestimate®
$186/sqft
$1,908 Estimated rent
Home value
$348,600
$328,000 - $373,000
$1,908/mo
Zestimate® history
Owner options
List your home for rent
$1,908/mo
Rent Zestimate®
Find your next renter with Zillow Rental Manager. Plus, with online applications, you can quickly screen prospective tenants – for free.
$1,908/mo
Rent Zestimate®
Refinance and save
$1,758/mo
Est. payment
Refinancing to a lower rate could help reduce your monthly payments and save thousands over the life of the loan.
$1,758/mo
Est. payment
Explore your selling options
Work with a Zillow partner agent
Leverage their expertise and Zillow's premium Showcase listings to get your home seen by more buyers.
Get startedList with your own agent
Get your home in front of millions of buyers by listing it on Zillow.
Learn how to do itSell it yourself
Take full control of how buyers see your home on Zillow by listing For Sale by Owner (FSBO).
List your homeWhat's special
Quaint patio spaceDesignated laundry nookModern amenitiesFully fenced yardInviting front patioLarge dining roomElegant french doors
Zillow last checked:
Listing updated:
Listed by:
Jenna Harper 405-465-6566,
Sage Sotheby's Realty,
Brooke K Wood 239-898-9953,
Sage Sotheby's Realty
Bought with:
Non MLS Member
Non-Member Firm
Source: MLSOK/OKCMAR as distributed by MLS GRID,MLS#: 1152840
Facts & features
Interior
Bedrooms & bathrooms
- Bedrooms: 3
- Bathrooms: 2
- Full bathrooms: 2
Bedroom
- Description: Ceiling Fan
Bedroom
- Description: Ceiling Fan,Shower
Bedroom
- Description: Ceiling Fan,Fireplace
Dining room
- Description: Formal
Dining room
- Description: Bay Window,Built Ins,Eating Space,Pantry
Kitchen
- Description: Eating Space,Kitchen,Remodeled
Living room
- Description: Fireplace,Formal,Vaulted Ceiling
Appliances
- Included: Dishwasher, Disposal, Refrigerator, Washer/Dryer, Free-Standing Gas Oven, Free-Standing Gas Range
- Laundry: Laundry Room
Features
- Cedar Closet(s), Paint Woodwork
- Flooring: Tile, Wood
- Windows: Window Treatments
- Number of fireplaces: 2
- Fireplace features: Decorative
Interior area
- Total structure area: 1,851
- Total interior livable area: 1,851 sqft
Property
Parking
- Total spaces: 2
- Parking features: Concrete
- Garage spaces: 2
Features
- Levels: One
- Stories: 1
- Patio & porch: Patio
- Exterior features: Rain Gutters
- Fencing: Combination
Lot
- Size: 8,250 Square Feet
- Dimensions: 55 x 150
- Features: Interior Lot
Details
- Parcel number: 2012NW21st73106
- Special conditions: None
Construction
Type & style
- Home type: SingleFamily
- Architectural style: Tudor
- Property subtype: Single Family Residence
Materials
- Brick
- Foundation: Conventional
- Roof: Composition
Condition
- Year built: 1926
Utilities & green energy
- Utilities for property: Cable Available, Public
Community & HOA
Location
- Region: Oklahoma City
Financial & listing details
- Price per square foot: $186/sqft
- Tax assessed value: $351,887
- Annual tax amount: $3,033
- Date on market: 3/12/2025
- Listing terms: Cash,Conventional,Sell FHA or VA
- Electric utility on property: Yes
Price history
| Date | Event | Price |
|---|---|---|
| 6/23/2025 | Sold | $345,000-2.8%$186/sqft |
Source:  MLSOK/OKCMAR as distributed by MLS GRID #1152840 Report a problem MLSOK/OKCMAR as distributed by MLS GRID #1152840 Report a problem | ||
| 5/20/2025 | Pending sale | $355,000$192/sqft |
Source: MLSOK/OKCMAR as distributed by MLS GRID #1152840 Report a problem | ||
| 4/22/2025 | Price change | $355,000-4.1%$192/sqft |
Source: MLSOK/OKCMAR as distributed by MLS GRID #1152840 Report a problem | ||
| 3/12/2025 | Price change | $370,000-0.7%$200/sqft |
Source: MLSOK/OKCMAR as distributed by MLS GRID #1152840 Report a problem | ||
| 11/14/2024 | Price change | $372,500-0.7%$201/sqft |
Source: MLSOK/OKCMAR as distributed by MLS GRID #1123597 Report a problem | ||
| 8/23/2024 | Price change | $375,000-2.6%$203/sqft |
Source: MLSOK/OKCMAR as distributed by MLS GRID #1123597 Report a problem | ||
| 7/26/2024 | Price change | $385,000-3.5%$208/sqft |
Source: MLSOK/OKCMAR as distributed by MLS GRID #1123597 Report a problem | ||
| 7/3/2024 | Listed for sale | $399,000+53.5%$216/sqft |
Source: MLSOK/OKCMAR as distributed by MLS GRID #1123597 Report a problem | ||
| 5/21/2019 | Sold | $260,000-3.7%$140/sqft |
Source: MLSOK/OKCMAR as distributed by MLS GRID #852234 Report a problem | ||
| 4/23/2019 | Pending sale | $269,900$146/sqft |
Source: Verbode #852234 Report a problem | ||
| 3/31/2019 | Price change | $269,900-1.8%$146/sqft |
Source: Verbode #852234 Report a problem | ||
| 3/15/2019 | Listed for sale | $274,900+14.5%$149/sqft |
Source: Verbode #852234 Report a problem | ||
| 9/29/2016 | Sold | $240,000+22.4%$130/sqft |
Source: MLSOK/OKCMAR as distributed by MLS GRID #736915 Report a problem | ||
| 2/28/2014 | Sold | $196,000-2%$106/sqft |
Source: Public Record Report a problem | ||
| 1/13/2014 | Listed for sale | $199,900+344.2%$108/sqft |
Source: Metro Mark Realty, Inc. #540884 Report a problem | ||
| 10/4/2013 | Sold | $45,000$24/sqft |
Source: Public Record Report a problem | ||
Public tax history
| Year | Property taxes | Tax assessment |
|---|---|---|
| 2025 | $4,757 +4.2% | $38,707 +5% |
| 2024 | $4,567 +5.9% | $36,864 +5% |
| 2023 | $4,312 +9.6% | $35,108 +5% |
| 2022 | $3,933 +4.9% | $33,437 +5% |
| 2021 | $3,748 +2.9% | $31,845 +4.1% |
| 2020 | $3,641 +38.2% | $30,580 +8.9% |
| 2019 | $2,634 +5% | $28,075 +5% |
| 2018 | $2,509 -13.1% | $26,738 +5% |
| 2017 | $2,886 | $25,464 +12.4% |
| 2016 | $2,886 +12.3% | $22,664 +5% |
| 2015 | $2,571 +71.7% | $21,585 +64.2% |
| 2014 | $1,497 | $13,149 +1.2% |
| 2013 | -- | $12,991 +3% |
| 2012 | -- | $12,614 +5% |
| 2011 | -- | $12,012 +5% |
| 2010 | -- | $11,441 +5% |
| 2009 | -- | $10,895 +5% |
| 2008 | -- | $10,377 +5% |
| 2007 | -- | $9,883 +5% |
| 2006 | -- | $9,412 +5% |
| 2005 | -- | $8,964 -88.5% |
| 2004 | $837 | $77,622 +809.2% |
| 2003 | -- | $8,537 +10.2% |
| 2002 | -- | $7,745 -3.4% |
| 2001 | -- | $8,015 -9.8% |
| 2000 | -- | $8,887 -6% |
| 1999 | -- | $9,450 |
Find assessor info on the county website
Neighborhood: Gatewood
Nearby homes
- $325,0003 bd2 ba1.9k sqft2008 NW 21st St, Oklahoma City, OK 73106Sold

- $468,9004 bd3 ba2.5k sqft2016 NW 21st St, Oklahoma City, OK 73106Off Market
- $249,9003 bd2 ba2.2k sqft2020 NW 21st St, Oklahoma City, OK 73106Off Market
- $269,0004 bd2 ba2.5k sqft2004 NW 21st St, Oklahoma City, OK 73106Off Market
- $355,0003 bd2 ba1.5k sqft2015 NW 20th St, Oklahoma City, OK 73106For Sale
- $367,9004 bd2 ba2.4k sqft2024 NW 21st St, Oklahoma City, OK 73106Off Market
- $158,5003 bd1 ba1.4k sqft2019 NW 20th St, Oklahoma City, OK 73106Off Market
- $273,9003 bd2 ba1.5k sqft2009 NW 20th St, Oklahoma City, OK 73106Off Market
Nearby schools
GreatSchools rating
- 2/10Moon Middle SchoolGrades: 5-8Distance: 0.7 mi
- 1/10Douglass High SchoolGrades: 9-12Distance: 4.1 mi
- 7/10Eugene Field Elementary SchoolGrades: PK-4Distance: 0.9 mi
Schools provided by the listing agent
- Elementary: Eugene Field ES
- Middle: Douglass MS
- High: Douglass HS
Source: MLSOK/OKCMAR as distributed by MLS GRID. This data may not be complete. We recommend contacting the local school district to confirm school assignments for this home.
Get a cash offer in 3 minutes
Find out how much your home could sell for in as little as 3 minutes with a no-obligation cash offer.
Estimated market value
$348,600
Get a cash offer in 3 minutes
Find out how much your home could sell for in as little as 3 minutes with a no-obligation cash offer.
Estimated market value
$348,600
- Oklahoma
- Oklahoma County
- Oklahoma City
- 73106
- Gatewood
- 2012 NW 21st St
Nearby cities
Nearby neighborhoods
Nearby zip codes
Other Oklahoma City Topics
