Welcome to this home built by Cascade West, where luxury, efficiency, and thoughtful design come together beautifully. Every detail has been carefully selected from the chef's kitchen featuring a Hestan induction cooktop, Thermadore fridge, Dacor dual oven including speed oven, Waterstone fixtures, and a walk-in pantry with built-in electrical, to the inviting living spaces designed for everyday comfort and effortless entertaining. Retreat to the theater room with surround sound (projector, screen and seating included, great flexible space) or your fabulous backyard designed for year round enjoyment, and appreciate the convenience of a spacious 4-car tandem garage with a spotless carwashing system. Smart home features include an Amazon Ring security system, EV charger, central vacuum, tankless water heater and a premium triple-filter drinking water system.Outside, the beautifully landscaped yard with hot tub pad and covered patio with accent lighting creates the perfect setting for relaxing or gathering with friends. Behind the scenes, major investments provide peace of mind, including a new HVAC system (2025) and a spray-foamed attic with exceptional insulation (R-49+), resulting in remarkably low utility costs.Excellent schools and minutes from parks, trails, shopping, culture and freeways!
Pending
Price cut: $20.9K (8/30)
$1,159,000
2012 NW 44th Ave, Camas, WA 98607
5beds
2,986sqft
Residential, Single Family Residence
Built in 2017
6,098 Square Feet Lot
$-- Zestimate®
$388/sqft
$63/mo HOA
What's special
Waterstone fixturesThermadore fridgeCentral vacuum
- 69 days
- 268
- 8
Likely to sell faster than
Zillow last checked:
Listing updated:
Listed by:
Amy Asivido 360-831-4290,
Keller Williams Realty
Source: RMLS (OR),MLS#: 277086842
Facts & features
Interior
Bedrooms & bathrooms
- Bedrooms: 5
- Bathrooms: 3
- Full bathrooms: 2
- Partial bathrooms: 1
- Main level bathrooms: 1
Rooms
- Room types: Bedroom 4, Laundry, Bedroom 2, Bedroom 3, Dining Room, Family Room, Kitchen, Living Room, Primary Bedroom
Primary bedroom
- Level: Upper
Bedroom 2
- Level: Upper
Bedroom 3
- Level: Upper
Bedroom 4
- Level: Upper
Dining room
- Level: Main
Kitchen
- Level: Main
Living room
- Level: Main
Heating
- Forced Air
Cooling
- Central Air
Appliances
- Included: Dishwasher, Disposal, Double Oven, Stainless Steel Appliance(s), Tankless Water Heater
- Laundry: Laundry Room
Features
- Ceiling Fan(s), Central Vacuum, Quartz, Soaking Tub, Kitchen Island, Pantry
- Flooring: Hardwood, Tile, Wall to Wall Carpet, Wood
- Basement: None
- Number of fireplaces: 1
- Fireplace features: Gas
Interior area
- Total structure area: 2,986
- Total interior livable area: 2,986 sqft
Video & virtual tour
Property
Parking
- Total spaces: 4
- Parking features: Driveway, Attached, Tandem
- Attached garage spaces: 4
- Has uncovered spaces: Yes
Features
- Levels: Two
- Stories: 2
- Patio & porch: Covered Patio
- Exterior features: Gas Hookup, Raised Beds
- Fencing: Fenced
Lot
- Size: 6,098 Square Feet
- Features: Level, Sprinkler, SqFt 5000 to 6999
Details
- Additional structures: GasHookup
- Parcel number: 986040384
Construction
Type & style
- Home type: SingleFamily
- Property subtype: Residential, Single Family Residence
Materials
- Wood Siding
- Roof: Composition
Condition
- Resale
- New construction: No
- Year built: 2017
Utilities & green energy
- Gas: Gas Hookup, Gas
- Sewer: Public Sewer
- Water: Public
Community & HOA
HOA
- Has HOA: Yes
- HOA fee: $750 annually
Location
- Region: Camas
Financial & listing details
- Price per square foot: $388/sqft
- Tax assessed value: $930,955
- Annual tax amount: $8,329
- Date on market: 7/24/2026
- Cumulative days on market: 69 days
- Listing terms: Cash,Conventional,FHA,VA Loan
- Road surface type: Paved
Estimated market value
Not available
Estimated sales range
Not available
Not available
Price history
| Date | Event | Price |
|---|---|---|
| 9/9/2026 | Pending sale | $1,159,000$388/sqft |
Source:  RMLS (OR) #277086842 Report a problem RMLS (OR) #277086842 Report a problem | ||
| 8/30/2026 | Price change | $1,159,000-1.8%$388/sqft |
Source: RMLS (OR) #277086842 Report a problem | ||
| 8/18/2026 | Price change | $1,179,900-1.3%$395/sqft |
Source: RMLS (OR) #277086842 Report a problem | ||
| 7/24/2026 | Listed for sale | $1,195,000+6.2%$400/sqft |
Source: RMLS (OR) #277086842 Report a problem | ||
| 10/10/2023 | Sold | $1,125,000-2.2%$377/sqft |
Source: RMLS (OR) #23501092 Report a problem | ||
| 9/15/2023 | Pending sale | $1,150,000$385/sqft |
Source: RMLS (OR) #23501092 Report a problem | ||
| 9/7/2023 | Price change | $1,150,000-4.2%$385/sqft |
Source: RMLS (OR) #23501092 Report a problem | ||
| 8/25/2023 | Listed for sale | $1,200,000+140%$402/sqft |
Source: RMLS (OR) #23501092 Report a problem | ||
| 12/30/2017 | Sold | $499,986+244.8%$167/sqft |
Source: Agent Provided Report a problem | ||
| 9/5/2017 | Sold | $145,000$49/sqft |
Source: Public Record Report a problem | ||
Public tax history
| Year | Property taxes | Tax assessment |
|---|---|---|
| 2025 | $8,330 +3.1% | $930,955 +9.8% |
| 2024 | $8,081 +1.9% | $848,006 -5.2% |
| 2023 | $7,928 +3.7% | $894,599 +7.9% |
| 2022 | $7,643 +1% | $829,279 +21% |
| 2021 | $7,571 -6.1% | $685,483 +8.9% |
| 2020 | $8,062 | $629,226 +1.3% |
| 2019 | $8,062 +14.5% | $621,362 +7.5% |
| 2018 | $7,040 +234.6% | $577,907 +298.6% |
| 2017 | $2,104 | $145,000 |
Find assessor info on the county website
Monthly payment
Est. payment
Payment breakdown
Explore the cost of this home by adjusting the details. Changes won't be saved.Climate risks
Neighborhood: 98607
Nearby schools
Schools provided by the listing agent
- Elementary: Grass Valley
- Middle: Skyridge
- High: Camas
Source: RMLS (OR). This data may not be complete. We recommend contacting the local school district to confirm school assignments for this home.
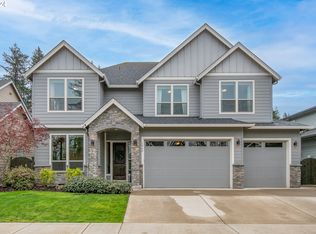
Similar homes
- $1,200,0005 bd4 ba3.7k sqft1518 NW 37th Ave, Camas, WA 98607Active

 MLS ID #682448626, Jennifer Picinich, Washington First Properties. RMLS (OR)
 - $1,180,0005 bd3 ba2.8k sqft6022 NW Olympic St, Camas, WA 98607Active
 MLS ID #162230655, Oksana Berezhnoy, Keller Williams Realty. RMLS (OR)
 - $1,099,0004 bd3 ba2.9k sqft1776 NW Rolling Hills Dr, Camas, WA 98607Active
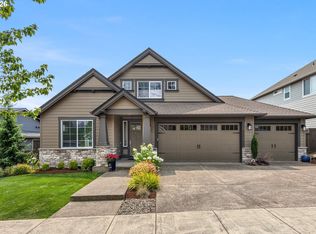 MLS ID #267678280, Milla Meyer, eXp Realty LLC. RMLS (OR)
 - $850,0004 bd3 ba2.7k sqft1916 NW 42nd Ave, Camas, WA 98607Active
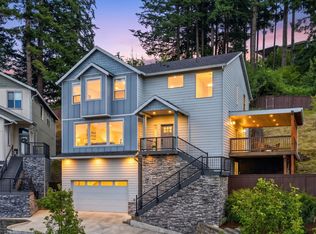 MLS ID #672240777, David Sobolik, Knipe Realty ERA Powered. RMLS (OR)
 - $1,199,0005 bd3 ba3k sqft9728 N Alder St, Camas, WA 98607ActiveMLS ID #687248549, Kirk Godman, Real Broker LLC. RMLS (OR)
- $1,380,0004 bd3 ba2.6k sqft3326 NW Utah St, Camas, WA 98607ActiveMLS ID #794869821, Marin Studley, Cascade Hasson Sotheby's International Realty. RMLS (OR)
- $1,150,0004 bd3 ba3.2k sqft626 NE Province Ct, Camas, WA 98607ActiveMLS ID #796234791, Debra Luepke, Windermere Northwest Living. RMLS (OR)
- $1,265,0004 bd3 ba3.2k sqft145 N 45th Cir, Camas, WA 98607ActiveMLS ID #798519855, Geno Shulikov, Berkshire Hathaway HomeServices NW Real Estate. RMLS (OR)
- $1,122,8884 bd3 ba3.8k sqft1730 NW Klickitat St, Camas, WA 98607ActiveMLS ID #727733392, Rebecca Dunn, Keller Williams Realty. RMLS (OR)
- $975,0004 bd3 ba3.3k sqft1740 NW Klickitat St, Camas, WA 98607ActiveMLS ID #411140368, Jerrod Strandemo, Coldwell Banker Bain. RMLS (OR)
- $1,299,0003 bd3 ba3.5k sqft2722 NW 24th Ave, Camas, WA 98607ActiveMLS ID #299010681, Matthew Tercek, Real Broker LLC. RMLS (OR)
- $1,199,8004 bd3 ba2.9k sqft529 NE Province Dr, Camas, WA 98607ActiveMLS ID #146839980, David Merrick, Cascade Hasson Sotheby's International Realty. RMLS (OR)
- $1,575,0004 bd4 ba3.8k sqft2210 NW Hood St, Camas, WA 98607ActiveMLS ID #192434634, Steve Studley, Cascade Hasson Sotheby's International Realty. RMLS (OR)
- $925,0004 bd3 ba2.3k sqft5194 N 91st Ave, Camas, WA 98607ActiveMLS ID #170827466, Jacqueline Smith, Keller Williams Realty. RMLS (OR)
- $1,100,0003 bd3 ba3.3k sqft14919 NE 11th St, Vancouver, WA 98684ActiveMLS ID #397361747, Nicholas Chamberlin, Matin Real Estate. RMLS (OR)
- $1,150,0004 bd3 ba2.6k sqft15459 SE Sacagawea St, Happy Valley, OR 97086ActiveMLS ID #376703277, Steve Nassar, Premiere Property Group, LLC. RMLS (OR)
- $935,0003 bd3 ba2.6k sqft19818 SE Ascension Loop, Camas, WA 98607ActiveMLS ID #612494016, Amy Asivido, Keller Williams Realty. RMLS (OR)
- $1,522,3974 bd6 ba3.5k sqft5206 N 94th Ave, Camas, WA 98607ActiveRMLS (OR)
- $829,0003 bd3 ba2.4k sqft4014 NW 76th Ave, Camas, WA 98607ActiveMLS ID #351461698, Dineve Ramirez, Knipe Realty ERA Powered. RMLS (OR)
- $1,499,9604 bd5 ba3.1k sqft5107 N 94th Ave, Camas, WA 98607ActiveRMLS (OR)
