Skip main navigation
Closed
  • $505,000

    2012 Newton Ave, Park Ridge, IL 60068

    2beds
    --sqft
    Single Family Residence
    Built in 1940
    6,650 Square Feet Lot
    $507,100 Zestimate®
    $--/sqft
    $2,623 Estimated rent

    Home value

    $507,100

    $461,000 - $558,000

    $2,623/mo

    Zestimate® history
    Loading
    Loading...

    Owner options

    List your home for rent

    $2,623/mo

    Rent Zestimate®

    Find your next renter with Zillow Rental Manager. Plus, with online applications, you can quickly screen prospective tenants – for free.

    Learn more

    $2,623/mo

    Rent Zestimate®

    Refinance and save

    $2,972/mo

    Est. payment

    Refinancing to a lower rate could help reduce your monthly payments and save thousands over the life of the loan.

    See today's rates

    $2,972/mo

    Est. payment

    Explore your selling options

    Work with a Zillow partner agent

    Leverage their expertise and Zillow's premium Showcase listings to get your home seen by more buyers.

    Get started

    List with your own agent

    Get your home in front of millions of buyers by listing it on Zillow.

    Learn how to do it

    Sell it yourself

    Take full control of how buyers see your home on Zillow by listing For Sale by Owner (FSBO).

    List your home

    What's special

    All-brick georgianTwo sun-filled bedroomsWalnut staircaseUpdated kitchenBeautiful crown moldingSoft-close cabinetry

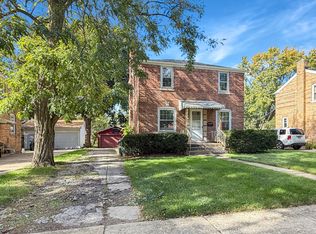
    Charming all-brick Georgian on picturesque Newton Avenue in Park Ridge, offering 2 bedrooms and 2 full bathrooms. This home has such a warm, inviting feel and has been thoughtfully updated over the past few years, including many of the major components, so you can move in with confidence. Inside, you'll find beautiful crown molding and hardwood floors throughout the main and upper levels. The updated kitchen is bright and welcoming, featuring stainless steel appliances (2017), soft-close cabinetry, a handmade ceramic subway tile backsplash, garbage disposal, and a spacious breakfast bar with Caesarstone quartz countertops-perfect for morning coffee or casual meals with friends. Head upstairs via the walnut staircase to two sun-filled bedrooms that feel peaceful and cozy. The finished basement adds great extra living space, complete with a full en-suite bathroom (2022) and new carpet (2022) on both the stairs and in the recreation room, making it deal for guests, a home office, or movie nights. The combined laundry/utility room offers plenty of storage, too. Out back, the yard is ready for summer, whether you're grilling, gardening, or just relaxing. The oversized 24x24 detached garage (built in 2021) has the electrical capacity for an EV charger and a gas line ready for a future heater. All of this in a super convenient location near the CTA Blue Line and expressway access, making commuting a breeze. A truly lovely home that blends character, updates, and everyday comfort.

    Zillow last checked:

    Listing updated:

    Listed by:

    Jody Haile, GRI 312-266-7000,

    Coldwell Banker Realty

    Bought with:

    Rafay Qamar

    Real Broker LLC

    Source: MRED as distributed by MLS GRID,MLS#: 12621447MLS Logo

    Facts & features

    Interior

    Bedrooms & bathrooms
    • Bedrooms: 2
    • Bathrooms: 2
    • Full bathrooms: 2
    Rooms
    • Room types: No additional rooms
    Primary bedroom
    • Features: Flooring (Hardwood), Bathroom (Full)
    • Level: Second
    • Area: 150 Square Feet
    • Dimensions: 15X10
    Bedroom 2
    • Features: Flooring (Hardwood)
    • Level: Second
    • Area: 110 Square Feet
    • Dimensions: 10X11
    Dining room
    • Level: Main
    • Dimensions: COMBO
    Kitchen
    • Features: Kitchen (Custom Cabinetry, Updated Kitchen)
    • Level: Main
    • Area: 162 Square Feet
    • Dimensions: 18X9
    Laundry
    • Level: Basement
    • Area: 72 Square Feet
    • Dimensions: 8X9
    Living room
    • Level: Main
    • Area: 225 Square Feet
    • Dimensions: 15X15
    Heating
    • Natural Gas, Forced Air
    Cooling
    • Central Air
    Appliances
    • Included: Range, Microwave, Dishwasher, Refrigerator, High End Refrigerator, Washer, Dryer, Stainless Steel Appliance(s), Gas Oven, Humidifier
    • Laundry: Gas Dryer Hookup, In Unit
    Features
    • Built-in Features
    • Flooring: Hardwood, Carpet
    • Basement: Partially Finished,Rec/Family Area,Storage Space,Full
    • Attic: Full,Unfinished
    Interior area
    • Total structure area: 0

    Property

    Parking
    • Total spaces: 2
    • Parking features: Concrete, Side Driveway, Garage Door Opener, Garage, Yes, Garage Owned, Detached
    • Garage spaces: 2
    • Has uncovered spaces: Yes
    Accessibility
    • Accessibility features: No Disability Access
    Features
    • Stories: 2
    • Patio & porch: Patio
    Lot
    • Size: 6,650 Square Feet
    • Dimensions: 50X133
    Details
    • Parcel number: 12013050180000
    • Special conditions: None
    • Other equipment: TV-Cable, Ceiling Fan(s)

    Construction

    Type & style
    • Home type: SingleFamily
    • Architectural style: Georgian
    • Property subtype: Single Family Residence
    Materials
    • Brick
    • Foundation: Concrete Perimeter
    • Roof: Asphalt
    Condition
    • New construction: No
    • Year built: 1940

    Utilities & green energy

    • Sewer: Public Sewer
    • Water: Lake Michigan, Public

    Community & HOA

    Community
    • Features: Curbs, Sidewalks, Street Paved
    • Security: Carbon Monoxide Detector(s)
    HOA
    • Services included: None
    Location
    • Region: Park Ridge

    Financial & listing details

    • Tax assessed value: $330,000
    • Annual tax amount: $8,882
    • Date on market: 4/16/2026
    • Listing terms: Conventional
    • Ownership: Fee Simple

    Price history

    DateEventPrice
    6/30/2026Sold$505,000+2%
    Source: MRED as distributed by MLS GRID #12621447 Report a problem
    5/22/2026Pending sale$495,000
    Source: MRED as distributed by MLS GRID #12621447 Report a problem
    5/20/2026Listing removed$495,000
    Source: MRED as distributed by MLS GRID #12621447 Report a problem
    5/2/2026Pending sale$495,000
    Source: MRED as distributed by MLS GRID #12621447 Report a problem
    4/20/2026Contingent$495,000
    Source: MRED as distributed by MLS GRID #12621447 Report a problem
    4/16/2026Listed for sale$495,000+30.3%
    Source: MRED as distributed by MLS GRID #12621447 Report a problem
    6/22/2022Sold$380,000+1.3%
    Source: MRED as distributed by MLS GRID #11410504 Report a problem
    6/17/2022Pending sale$375,000
    Source: MRED as distributed by MLS GRID #11410504 Report a problem
    6/3/2022Contingent$375,000
    Source: MRED as distributed by MLS GRID #11410504 Report a problem
    5/20/2022Listed for sale$375,000
    Source: MRED as distributed by MLS GRID #11377203 Report a problem
    5/12/2022Contingent$375,000
    Source: MRED as distributed by MLS GRID #11377203 Report a problem
    5/4/2022Listed for sale$375,000+44.2%
    Source: MRED as distributed by MLS GRID #11377203 Report a problem
    3/16/2016Sold$260,000-3.3%
    Source: Public Record Report a problem
    2/2/2016Pending sale$269,000
    Source: Coldwell Banker Residential Brokerage - Park Ridge #09020036 Report a problem
    1/23/2016Price change$269,000-6.9%
    Source: Coldwell Banker Residential Brokerage - Park Ridge #09020036 Report a problem
    10/10/2015Price change$289,000-3.6%
    Source: Coldwell Banker Residential Brokerage - Park Ridge #09020036 Report a problem
    8/24/2015Listed for sale$299,900
    Source: Coldwell Banker Residential Brokerage - Park Ridge #09020036 Report a problem

    Public tax history

    YearProperty taxesTax assessment
    2024$8,065 -9.2%$33,000
    2023$8,882 +4.3%$33,000
    2022$8,514 +6.1%$33,000 +24%
    2021$8,028 +3.5%$26,618
    2020$7,758 +0.9%$26,618 -10.1%
    2019$7,691 -0.8%$29,609 +8.4%
    2018$7,754 +0.8%$27,323
    2017$7,693 +3.9%$27,323
    2016$7,405 +25.5%$27,323 +14.5%
    2015$5,899 +1.5%$23,854
    2014$5,810 +6.2%$23,854
    2013$5,474 -11.1%$23,854 -19.8%
    2012$6,160 +6.7%$29,759
    2011$5,776 +13.1%$29,759
    2010$5,108 +22%$29,759 -10.6%
    2009$4,187 +11.9%$33,302 -15%
    2008$3,742 +1.8%$39,179
    2007$3,676 -12.9%$39,179 +29%
    2006$4,222 +4.7%$30,383
    2005$4,033 +7.8%$30,383
    2004$3,740 +14.6%$30,383 +48.8%
    2003$3,263 +2.1%$20,425
    2002$3,197 +8.8%$20,425
    2001$2,938 +1.4%$20,425 +20.6%
    2000$2,898 +0%$16,933
    1999$2,898 $16,933
    Find assessor info on the county website

    Neighborhood: 60068

    Nearby schools

    GreatSchools rating
    Schools provided by the listing agent
    • Elementary: Theodore Roosevelt Elementary Sc
    • Middle: Lincoln Middle School
    • High: Maine South High School
    • District: 64

    Source: MRED as distributed by MLS GRID. This data may not be complete. We recommend contacting the local school district to confirm school assignments for this home.

    Get a cash offer in 3 minutes
    Find out how much your home could sell for in as little as 3 minutes with a no-obligation cash offer.
    Estimated market value
    $507,100
    Get a cash offer in 3 minutes
    Find out how much your home could sell for in as little as 3 minutes with a no-obligation cash offer.
    Estimated market value
    $507,100