This amazing, raised Ranch property is a diamond getaway in the city of New Bern. It has 3 Bedrooms, 1 spacious Bathroom with a lining closet, a separate dining room, Kitchen with Laundry area hookup, a spacious living room with a coat closet, An attached Carport with a spacious Lot 0.34 acreage. The backyard is a paradise retreat for sporting actives or just relaxation. Just minutes from Major shops and Restaurants.
This property is being rented with Tenants actively living in the House. Don't miss it!
For sale
Price cut: $20K (7/16)
$165,000
2012 Opal Street, New Bern, NC 28560
3beds
1,053sqft
Single Family Residence
Built in 1970
0.34 Acres Lot
$-- Zestimate®
$157/sqft
$-- HOA
What's special
Attached carportSeparate dining room
- 114 days
- 456
- 40
Zillow last checked:
Listing updated:
Listed by:
Carolyn Joyner 919-740-8368,
Keller Williams Realty Points East
Source: Hive MLS,MLS#: 100581684 Originating MLS: Coastal Plains Association of Realtors
Originating MLS: Coastal Plains Association of RealtorsFacts & features
Interior
Bedrooms & bathrooms
- Bedrooms: 3
- Bathrooms: 1
- Full bathrooms: 1
Rooms
- Room types: Bedroom 1, Bedroom 2, Bedroom 3, Dining Room, Living Room, Bathroom 1
Bedroom 1
- Level: Main
Bedroom 2
- Level: Main
Bedroom 3
- Level: Main
Bathroom 1
- Level: Main
Dining room
- Level: Main
Kitchen
- Level: Main
Living room
- Level: Main
Heating
- Gas Pack, Heat Pump, Electric, Natural Gas
Cooling
- Central Air, Ceiling Fan(s), Heat Pump
Appliances
- Included: Electric Oven, Refrigerator
- Laundry: Dryer Hookup, Washer Hookup, In Kitchen
Features
- None
- Flooring: Laminate
- Doors: Storm Door(s)
- Windows: Thermal Windows
- Basement: Finished,Crawl Space
- Attic: Access Only
- Has fireplace: No
- Furnished: Yes
Interior area
- Total structure area: 1,053
- Total interior livable area: 1,053 sqft
Video & virtual tour
Property
Parking
- Total spaces: 2
- Parking features: Additional Parking, Concrete, None, Off Street
- Carport spaces: 1
Accessibility
- Accessibility features: None
Features
- Levels: One
- Patio & porch: Balcony, Front Porch, Side Porch
- Exterior features: Storm Doors
- Pool features: None
- Fencing: Other,None
- Has view: Yes
- View description: See Remarks
- Waterfront features: None
- Frontage type: See Remarks
Lot
- Size: 0.34 Acres
- Dimensions: 85 x 132 x 25 x 58 x 60 x 183
- Features: Interior Lot
Details
- Parcel number: 8021 069
- Zoning: Res
- Special conditions: Standard
Construction
Type & style
- Home type: SingleFamily
- Property subtype: Single Family Residence
Materials
- Concrete, Brick, Brick Veneer, Wood Frame
- Foundation: Raised, Crawl Space
- Roof: Architectural Shingle
Condition
- New construction: No
- Year built: 1970
Utilities & green energy
- Sewer: Public Sewer
- Water: Public
- Utilities for property: Sewer Connected, Water Connected
Community & HOA
Community
- Subdivision: Not In Subdivision
HOA
- Has HOA: No
Location
- Region: New Bern
Financial & listing details
- Price per square foot: $157/sqft
- Tax assessed value: $108,200
- Annual tax amount: $975
- Date on market: 6/15/2026
- Cumulative days on market: 114 days
- Listing agreement: Exclusive Right To Sell
- Listing terms: Cash,Conventional,FHA,USDA Loan,VA Loan
- Lease term: Month To Month
- Road surface type: Paved
Estimated market value
Not available
Estimated sales range
Not available
$1,378/mo
Price history
| Date | Event | Price |
|---|---|---|
| 7/16/2026 | Price change | $165,000-10.8%$157/sqft |
Source:  Hive MLS #100581684 Report a problem Hive MLS #100581684 Report a problem | ||
| 6/15/2026 | Listed for sale | $185,000$176/sqft |
Source: Hive MLS #100581684 Report a problem | ||
Public tax history
| Year | Property taxes | Tax assessment |
|---|---|---|
| 2026 | $975 | $108,200 |
| 2025 | $975 | $108,200 |
| 2024 | $975 +2.4% | $108,200 |
| 2023 | $952 | $108,200 +44.7% |
| 2022 | -- | $74,790 |
| 2021 | $839 | $74,790 +31.7% |
| 2020 | -- | $56,770 +24.8% |
| 2019 | $646 +22% | $45,480 -33.6% |
| 2018 | $529 -26.6% | $68,520 |
| 2017 | $721 | $68,520 -9.8% |
| 2016 | $721 +2.6% | $75,980 |
| 2015 | $703 | $75,980 |
| 2014 | $703 | $75,980 |
| 2013 | -- | $75,980 |
| 2012 | -- | $75,980 |
| 2011 | -- | $75,980 |
| 2010 | -- | $75,980 +45.2% |
| 2009 | -- | $52,310 |
| 2008 | -- | $52,310 |
| 2007 | -- | $52,310 |
| 2006 | -- | $52,310 |
| 2005 | -- | $52,310 |
| 2004 | -- | $52,310 +35.1% |
| 2002 | -- | $38,710 |
Find assessor info on the county website
Monthly payment
Est. payment
Payment breakdown
Explore the cost of this home by adjusting the details. Changes won't be saved.Climate risks
Neighborhood: 28560
Nearby schools
Schools provided by the listing agent
- Elementary: J. T. Barber
- Middle: Grover C.Fields
- High: New Bern
Source: Hive MLS. This data may not be complete. We recommend contacting the local school district to confirm school assignments for this home.
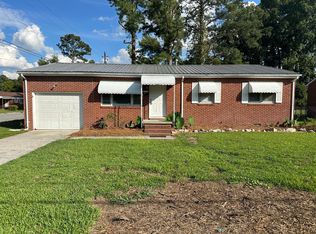
Similar homes
- $--2 bd1 ba891 sqft1817 Asheville St, New Bern, NC 28560Auction
 ServiceLink Auction
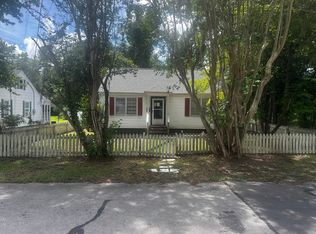
 - $165,0002 bd1 ba828 sqft1610 Queen Anne Lane, New Bern, NC 28560For Sale
 MLS ID #100575226, Allana Ross | New Bern 4 Sale, NorthGroup. Hive MLS
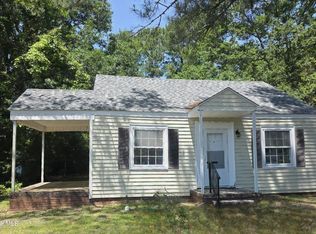
 - $165,0002 bd1 ba800 sqft1106 Newton Drive, New Bern, NC 28560For Sale
 MLS ID #100600450, CONNIE SITHENS, COLDWELL BANKER SEA COAST ADVANTAGE. Hive MLS
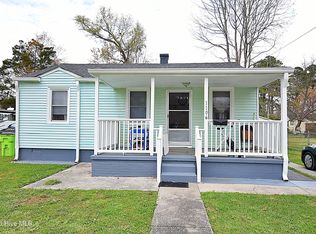
 - $--3 bd2 ba1.1k sqft1414 Red Robin Ln, New Bern, NC 28562Auction
 Auction.com 2
 - $169,0003 bd1 ba1k sqft1603 Oakwood Avenue, New Bern, NC 28560For SaleMLS ID #100548230, KIMBERLY WYNN, COLDWELL BANKER SEA COAST ADVANTAGE. Hive MLS
- $179,0002 bd2 ba1.1k sqft(Undisclosed Address), New Bern, NC 28560For SaleMLS ID #100582202, Alyson Squires, 360 REALTY. Hive MLS
- $164,9822 bd1 ba815 sqft519 National Court Drive, New Bern, NC 28560For SaleMLS ID #100568626, John W Hussmann, Coldwell Banker Sea Coast Advantage. Hive MLS
- $170,0003 bd1 ba1.3k sqft857 Pasteur Street, New Bern, NC 28560For SaleMLS ID #100590226, Susan H Ayers, Clickit Realty. Hive MLS
- $150,0003 bd1 ba1.3k sqft855 Pasteur Street, New Bern, NC 28560For SaleMLS ID #100589726, Susan H Ayers, Clickit Realty. Hive MLS
- $147,5002 bd1 ba914 sqft(Undisclosed Address), New Bern, NC 28560For SaleMLS ID #100592917, The Donna and Team New Bern, Keller Williams Realty. Hive MLS
- $217,0003 bd2 ba1.4k sqft2401 N Hills Drive, New Bern, NC 28562For SaleMLS ID #100586840, Thomas Shoupe, Opendoor Brokerage LLC. Hive MLS
- $239,9003 bd1 ba1.2k sqft2216 Ridge Road, New Bern, NC 28560For SaleMLS ID #100592575, Eric Gault, Crystal Coast Realty & Home Services-Beaufort. Hive MLS
- $219,9003 bd2 ba1.3k sqft2400 N Hills Drive, New Bern, NC 28562For SaleMLS ID #100599484, JAMES YEZARSKI, Keller Williams Realty. Hive MLS
- $145,0003 bd1 ba1k sqft310 Jones Street, New Bern, NC 28562For SaleMLS ID #100565041, Carolyn Joyner, Keller Williams Realty Points East. Hive MLS
- $223,0002 bd2 ba1.3k sqft204 Glenburnie Drive, New Bern, NC 28560For SaleMLS ID #100563756, Meredith Wilson Real Estate, Keller Williams Realty. Hive MLS
- $180,0003 bd2 ba1k sqft602 W Thurman Road, New Bern, NC 28562For SaleMLS ID #100594455, Chad Howery Real Estate Group, Keller Williams Realty. Hive MLS
- $209,9003 bd2 ba1.3k sqft1222 Cedar Street, New Bern, NC 28560For SaleMLS ID #100593358, Tamarah Taylor, Epique Realty. Hive MLS
- $148,5002 bd1 ba1k sqft410 Brown Drive, New Bern, NC 28560For SaleMLS ID #100514125, Judith McMillen, Berkshire Hathaway Home Services McMillen & Associates Realty. Hive MLS
- $235,0003 bd1 ba1.3k sqft210 Glenburnie Drive, New Bern, NC 28560For SaleMLS ID #100547146, Rhea Grondziak, Carolina Real Estate Group. Hive MLS
- $185,0002 bd1 ba810 sqft1504 Princeton Lane #A, New Bern, NC 28562For SaleMLS ID #100603049, Dennis Hewitt, NorthGroup. Hive MLS
