Skip main navigation
Closed
  • $490,000

    2012 Orby Ave, Indian Trail, NC 28079

    4beds
    2,255sqft
    Single Family Residence
    Built in 2012
    0.23 Acres Lot
    $486,500 Zestimate®
    $217/sqft
    $2,422 Estimated rent

    Home value

    $486,500

    $462,000 - $511,000

    $2,422/mo

    Zestimate® history
    Loading
    Loading...

    Owner options

    List your home for rent

    $2,422/mo

    Rent Zestimate®

    Find your next renter with Zillow Rental Manager. Plus, with online applications, you can quickly screen prospective tenants – for free.

    Learn more

    $2,422/mo

    Rent Zestimate®

    Refinance and save

    $3,569/mo

    Est. payment

    Refinancing to a lower rate could help reduce your monthly payments and save thousands over the life of the loan.

    See today's rates

    $3,569/mo

    Est. payment

    Explore your selling options

    Work with a Zillow partner agent

    Leverage their expertise and Zillow's premium Showcase listings to get your home seen by more buyers.

    Get started

    List with your own agent

    Get your home in front of millions of buyers by listing it on Zillow.

    Learn how to do it

    Sell it yourself

    Take full control of how buyers see your home on Zillow by listing For Sale by Owner (FSBO).

    List your home

    What's special

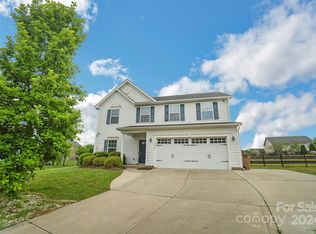
    Back on the market, no fault of the seller. Welcome to this stunning home in the highly sought-after Sheridan neighborhood! Tucked away at the end of a peaceful cul-de-sac, this property offers the perfect balance of style, comfort & functionality. Beautiful kitchen, with granite countertops, a spacious seating island & stainless steel appliances. Step outside to the private backyard oasis, surrounded by mature landscaping. This outdoor retreat boasts a luxurious patio, a built-in grill, a cozy fire pit & a charming gazebo—ideal for both relaxing & entertaining. Upstairs, the oversized primary suite impresses with a walk-in closet & a beautifully designed ensuite bath. Three additional bedrooms provide plenty of space for family, guests, or a home office. Conveniently located near schools, shopping, and dining, this home offers both tranquility and accessibility. Community has fantastic amenities, including an outdoor pool, scenic walking trails, serene ponds, and a playground.

    Zillow last checked:

    Listing updated:

    Listing Provided by:

    Jennifer Hoyle soldbyjenniferhoyle@gmail.com,

    Real Broker, LLC

    Bought with:

    Carlos Sanchez

    A2M Group Corp

    Source: Canopy MLS as distributed by MLS GRID,MLS#: 4216343MLS Logo

    Facts & features

    Interior

    Bedrooms & bathrooms
    • Bedrooms: 4
    • Bathrooms: 3
    • Full bathrooms: 2
    • 1/2 bathrooms: 1
    Primary bedroom
    • Features: En Suite Bathroom, Walk-In Closet(s)
    • Level: Upper
    Bedroom s
    • Level: Upper
    Bedroom s
    • Level: Upper
    Bedroom s
    • Level: Upper
    Bathroom half
    • Level: Main
    Bathroom full
    • Level: Upper
    Dining room
    • Level: Main
    Family room
    • Level: Main
    Kitchen
    • Features: Kitchen Island
    • Level: Main
    Laundry
    • Level: Upper
    Heating
    • Heat Pump
    Cooling
    • Central Air
    Appliances
    • Included: Dishwasher, Electric Range, Microwave, Tankless Water Heater
    • Laundry: Laundry Room, Upper Level
    Features
    • Soaking Tub, Kitchen Island, Pantry, Walk-In Closet(s)
    • Flooring: Tile, Vinyl, Wood
    • Doors: Sliding Doors
    • Has basement: No
    • Fireplace features: Family Room, Gas Log
    Interior area
    • Total structure area: 2,255
    • Total interior livable area: 2,255 sqft
    • Finished area above ground: 2,255
    • Finished area below ground: 0

    Property

    Parking
    • Total spaces: 2
    • Parking features: Driveway, Attached Garage, Garage Faces Front, Garage on Main Level
    • Attached garage spaces: 2
    • Has uncovered spaces: Yes
    Features
    • Levels: Two
    • Stories: 2
    • Patio & porch: Front Porch, Patio
    • Exterior features: Fire Pit
    • Pool features: Community
    • Fencing: Back Yard,Fenced
    Lot
    • Size: 0.23 Acres
    • Features: Cul-De-Sac
    Details
    • Parcel number: 07123245
    • Zoning: AQ0
    • Special conditions: Standard

    Construction

    Type & style
    • Home type: SingleFamily
    • Architectural style: Transitional
    • Property subtype: Single Family Residence
    Materials
    • Fiber Cement, Stone
    • Foundation: Slab
    • Roof: Shingle
    Condition
    • New construction: No
    • Year built: 2012

    Utilities & green energy

    • Sewer: Public Sewer
    • Water: City
    • Utilities for property: Electricity Connected

    Community & neighborhood

    Community
    • Community features: Playground, Pond, Sidewalks, Street Lights, Walking Trails
    Location
    • Region: Indian Trail
    • Subdivision: Sheridan

    HOA & financial

    HOA
    • Has HOA: Yes
    • HOA fee: $726 annually
    • Association name: Cedar Management Group
    • Association phone: 877-252-3327

    Other

    Other facts
    • Listing terms: Cash,Conventional,FHA,VA Loan
    • Road surface type: Concrete, Paved

    Price history

    DateEventPrice
    7/2/2026Listing removed$494,900$219/sqft
    Source: Canopy MLS as distributed by MLS GRID #4370362 Report a problem
    6/20/2026Price change$494,900-1%$219/sqft
    Source: Canopy MLS as distributed by MLS GRID #4370362 Report a problem
    5/13/2026Price change$499,900-2.3%$222/sqft
    Source: Canopy MLS as distributed by MLS GRID #4370362 Report a problem
    4/22/2026Listed for sale$511,900+4.5%$227/sqft
    Source: Canopy MLS as distributed by MLS GRID #4370362 Report a problem
    4/29/2025Sold$490,000+0.6%$217/sqft
    Source: Canopy MLS as distributed by MLS GRID #4216343 Report a problem
    3/27/2025Price change$487,000-0.6%$216/sqft
    Source: Canopy MLS as distributed by MLS GRID #4216343 Report a problem
    3/3/2025Listed for sale$490,000$217/sqft
    Source: Canopy MLS as distributed by MLS GRID #4216343 Report a problem
    2/7/2025Pending sale$490,000$217/sqft
    Source: Canopy MLS as distributed by MLS GRID #4216343 Report a problem
    1/31/2025Listed for sale$490,000+139.6%$217/sqft
    Source: Canopy MLS as distributed by MLS GRID #4216343 Report a problem
    4/13/2012Sold$204,500+335.1%$91/sqft
    Source: Public Record Report a problem
    2/8/2012Sold$47,000$21/sqft
    Source: Public Record Report a problem

    Public tax history

    YearProperty taxesTax assessment
    2025$2,795 +13.7%$432,400 +46.8%
    2024$2,458 +0.3%$294,500
    2023$2,451 $294,500
    2022$2,451 +0.2%$294,500
    2021$2,446 +15.5%$294,500 +36.8%
    2020$2,119 +0.4%$215,200
    2019$2,111 +28%$215,200
    2018$1,649 $215,200
    2017$1,649 -3.7%$215,200
    2016$1,713 $215,200
    2015$1,713 +248.6%$215,200 +2%
    2014$491 $211,000
    2013-- $211,000 +195.1%
    2012-- $71,500
    2011-- $71,500
    2010-- $71,500
    2009$489 $71,500
    2008$489 +107.4%$71,500 +120.7%
    2007$236 $32,400

    Find assessor info on the county website

    Neighborhood: 28079

    Nearby schools

    GreatSchools rating
    Schools provided by the listing agent
    • Elementary: Shiloh Valley
    • Middle: Sun Valley
    • High: Sun Valley

    Source: Canopy MLS as distributed by MLS GRID. This data may not be complete. We recommend contacting the local school district to confirm school assignments for this home.

    Get a cash offer in 3 minutes
    Find out how much your home could sell for in as little as 3 minutes with a no-obligation cash offer.
    Estimated market value
    $486,500
    Get a cash offer in 3 minutes
    Find out how much your home could sell for in as little as 3 minutes with a no-obligation cash offer.
    Estimated market value
    $486,500