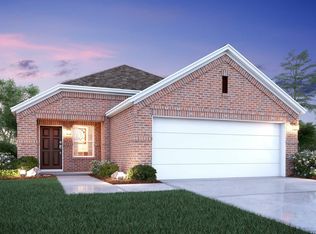
Built by MI Homes. Discover this stunning new construction at 2012 Osage Trail in Mesquite, TX, featuring an open-concept layout that prioritizes natural light and perfectly suits both entertaining and daily life.
Key features include 3 bedrooms plus a home office and with the owner’s suite in its own private corner, 2 full bathrooms, spacious amount of living space, and a 2-car garage.
The open-concept living area serves as the heart of the home, fostering a connected environment where common rooms flow together naturally. The owner’s suite—featuring an attached bathroom and a walk-in closet—is in its own private corner, while the two additional bedrooms offer flexibility for guests or family.
This new construction home showcases contemporary finishes and quality craftsmanship throughout, delivering a comfortable environment that maximizes every square foot for contemporary living. Schedule your visit today!
Sold
Price history
| Date | Event | Price |
|---|---|---|
| 8/18/2026 | Sold | -- |
Source: NTREIS #21228225 Report a problem | ||
| 7/7/2026 | Pending sale | $308,990$187/sqft |
Source: NTREIS #21228225 Report a problem | ||
| 6/16/2026 | Price change | $308,990-0.3%$187/sqft |
Source: NTREIS #21228225 Report a problem | ||
| 6/10/2026 | Price change | $309,990-1.6%$188/sqft |
Source: NTREIS #21228225 Report a problem | ||
| 5/27/2026 | Price change | $314,990-0.9%$191/sqft |
Source: NTREIS #21228225 Report a problem | ||
| 4/22/2026 | Price change | $317,990-0.6%$193/sqft |
Source: NTREIS #21228225 Report a problem | ||
| 4/11/2026 | Price change | $319,990-0.9%$194/sqft |
Source:  M/I Homes Report a problem M/I Homes Report a problem | ||
| 2/11/2026 | Listed for sale | $322,824$196/sqft |
Source: M/I Homes Report a problem | ||
Get a cash offer in 3 minutes
Find out how much your home could sell for in as little as 3 minutes with a no-obligation cash offer.
Estimated market value
$308,300
