Skip main navigation
Off market
  • $322,900

    2012 Osprey Cove Ave, Shelbyville, KY 40065

    3beds
    2,230sqft
    SingleFamily
    Built in 2008
    10,454 Square Feet Lot
    $322,900 Zestimate®
    $145/sqft
    $2,404 Estimated rent

    Home value

    $322,900

    $307,000 - $339,000

    $2,404/mo

    Zestimate® history
    Loading
    Loading...

    Owner options

    List your home for rent

    $2,404/mo

    Rent Zestimate®

    Find your next renter with Zillow Rental Manager. Plus, with online applications, you can quickly screen prospective tenants – for free.

    Learn more

    $2,404/mo

    Rent Zestimate®

    Refinance and save

    $2,000/mo

    Est. payment

    Refinancing to a lower rate could help reduce your monthly payments and save thousands over the life of the loan.

    See today's rates

    $2,000/mo

    Est. payment

    Explore your selling options

    Work with a Zillow partner agent

    Leverage their expertise and Zillow's premium Showcase listings to get your home seen by more buyers.

    Get started

    List with your own agent

    Get your home in front of millions of buyers by listing it on Zillow.

    Learn how to do it

    Sell it yourself

    Take full control of how buyers see your home on Zillow by listing For Sale by Owner (FSBO).

    List your home

    What's special

    Need quick possession? This wonderful 2 story home in desirable Cloverbrook Farms is looking for it's new owner. A formal living room/home office greets you as you enter this traditional two story home. The open eat in kitchen with center island, granite countertops and a glass tile backsplash, flow nicely into the great room making this home great for entertaining. Sliding glass doors lead to a large deck with space for grilling and enjoying the large parklike backyard. Laminate flooring throughout the first floor. Upstairs you'll find a large open bonus room that would be great for a media entertainment space or homeschooling area. The large primary bedroom boasts an attached bath with double bowl vanity, separate walk in shower, soaker tub and of course a walk in closet. Upstairs you'll find two additional nice size bedrooms. One even has a walk-in closet. So there's plenty of room to put their stuff away. A 2nd full bath for those two bedrooms to share. The laundry room is located on the 2nd floor, so you don't have to carry the clothes upstairs...BONUS!!! Downstairs you'll find the unfinished walkout lower level just waiting for you to finish it to suit your needs. Endless possibilities here. Huge backyard one of the largest in the subdivision. Seller says it goes back to the fence line. Room for a garden if you want. Current owner has some raised beds. Another perk is the community has a pool and playground for your enjoyment. You don't have to get in the car to go have fun. Motivated Seller!

    This property is not currently displayed as for sale or rent on Zillow. This may be different from what's on other websites or public sources.

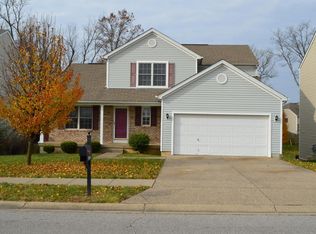
    Facts & features

    Interior

    Bedrooms & bathrooms
    • Bedrooms: 3
    • Bathrooms: 3
    • Full bathrooms: 2
    • 1/2 bathrooms: 1
    Heating
    • Forced air, Gas
    Cooling
    • Central
    Features
    • Basement: Walkout Unfinished
    Interior area
    • Total interior livable area: 2,230 sqft
    • Finished area below ground: 0.00

    Property

    Parking
    • Total spaces: 2
    • Parking features: Carport, Garage - Attached
    • Details: Driveway
    Features
    • Patio & porch: Deck, Porch
    • Exterior features: Vinyl, Wood, Brick
    • Pool features: Association
    Lot
    • Size: 10,454 Square Feet
    • Features: Level, Cleared, Covt/Restr, Sidewalk
    • Topography: Level
    • Residential vegetation: Cleared
    Details
    • Wooded area: 0

    Construction

    Type & style
    • Home type: SingleFamily
    • Architectural style: 2 STORY
    Condition
    • Year built: 2008

    Utilities & green energy

    • Gas: Fuel:Natural
    • Sewer: Public Sewer
    • Water: Public
    • Utilities for property: Natural Gas Connected, Water Connected, Sewer Connected

    Community & HOA

    HOA
    • Amenities included: Pool, Playground
    Location
    • Region: Shelbyville

    Financial & listing details

    • Price per square foot: $145/sqft

    Price history

    DateEventPrice
    2/19/2021Sold$240,500+0.2%$108/sqft
    Source: Agent Provided Report a problem
    12/6/2020Pending sale$240,000$108/sqft
    Source: Beck Realty Group #1573587 Report a problem
    12/2/2020Price change$240,000-2%$108/sqft
    Source: Beck Realty Group #1573587 Report a problem
    11/16/2020Price change$245,000-2%$110/sqft
    Source: Beck Realty Group #1573587 Report a problem
    11/9/2020Listed for sale$250,000$112/sqft
    Source: Beck Realty Group #1573587 Report a problem

    Public tax history

    Tax history is unavailable.

    Neighborhood: 40065

    Nearby schools

    GreatSchools rating
    Schools provided by the listing agent
    • District: Shelby

    Source: The MLS. This data may not be complete. We recommend contacting the local school district to confirm school assignments for this home.

    Get pre-qualified for a loan
    At Zillow Home Loans, we can pre-qualify you in as little as 5 minutes with no impact to your credit score.

    An equal housing lender. NMLS #10287.

    Sell for more on Zillow
    Get a Zillow Showcase℠ listing at no additional cost and you could sell for .
    $322,900
    2% more
    +$6,458
    With Zillow Showcase(estimated)
    $329,358
