Skip main navigation
Closed
  • Price Unknown

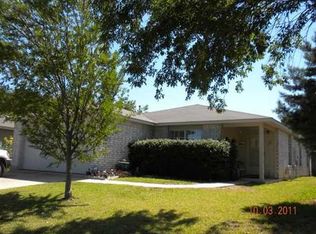
    2012 Parksville Way, Cedar Park, TX 78613

    4beds
    1,684sqft
    Single Family Residence
    Built in 1997
    6,059 Square Feet Lot
    $366,600 Zestimate®
    $--/sqft
    $2,112 Estimated rent

    Home value

    $366,600

    $341,000 - $392,000

    $2,112/mo

    Zestimate® history
    Loading
    Loading...

    Owner options

    List your home for rent

    $2,112/mo

    Rent Zestimate®

    Find your next renter with Zillow Rental Manager. Plus, with online applications, you can quickly screen prospective tenants – for free.

    Learn more

    $2,112/mo

    Rent Zestimate®

    Refinance and save

    Refinancing to a lower rate could help reduce your monthly payments and save thousands over the life of the loan.

    See today's rates

    Explore your selling options

    Work with a Zillow partner agent

    Leverage their expertise and Zillow's premium Showcase listings to get your home seen by more buyers.

    Get started

    List with your own agent

    Get your home in front of millions of buyers by listing it on Zillow.

    Learn how to do it

    Sell it yourself

    Take full control of how buyers see your home on Zillow by listing For Sale by Owner (FSBO).

    List your home

    What's special

    This fantastic 4-bedroom, 2-bathroom home in Cedar Park is ideally situated within walking distance to shopping, dining, parks, pools, and sports courts. Enjoy a spacious garage workshop, a covered screened-in porch in the backyard, and beautiful mature trees. The kitchen boasts granite countertops, while the master suite features a walk-in closet, a garden tub, and a separate shower. With updated flooring and fixtures throughout, this home combines comfort and style in a prime location.

    Zillow last checked:

    Listing updated:

    Listed by:

    Rebecca L. Wooten 512-662-4020,

    Teifke Real Estate

    Bought with:

    NON-MEMBER AGENT TEAM

    Non Member Office

    Source: Central Texas MLS,MLS#: 561616MLS LogoOriginating MLS: Williamson County Association of REALTORS

    Facts & features

    Interior

    Bedrooms & bathrooms
    • Bedrooms: 4
    • Bathrooms: 2
    • Full bathrooms: 2
    Primary bedroom
    • Level: Main
    Bedroom
    • Level: Main
    Bedroom 2
    • Level: Main
    Bedroom 3
    • Level: Main
    Bedroom 4
    • Level: Main
    Primary bathroom
    • Level: Main
    Bathroom
    • Level: Main
    Entry foyer
    • Level: Main
    Kitchen
    • Level: Main
    Living room
    • Level: Main
    Heating
    • Central
    Cooling
    • Central Air
    Appliances
    • Included: Dryer, Dishwasher, Disposal, Gas Range, Gas Water Heater, Refrigerator, Vented Exhaust Fan, Some Gas Appliances, Microwave
    • Laundry: Washer Hookup, Electric Dryer Hookup, Laundry Room
    Features
    • All Bedrooms Down, Ceiling Fan(s), Double Vanity, Garden Tub/Roman Tub, Primary Downstairs, Main Level Primary, Open Floorplan, Separate Shower, Smart Thermostat, Walk-In Closet(s), Window Treatments, Breakfast Bar, Breakfast Area, Eat-in Kitchen, Granite Counters, Pantry, Walk-In Pantry
    • Flooring: Carpet, Laminate
    • Windows: Window Treatments
    • Attic: Access Only
    • Has fireplace: No
    • Fireplace features: None
    Interior area
    • Total interior livable area: 1,684 sqft

    Property

    Parking
    • Total spaces: 2
    • Parking features: Door-Single, Garage, Garage Door Opener
    • Garage spaces: 2
    Features
    • Levels: One
    • Stories: 1
    • Patio & porch: Covered, Patio, Porch, Screened
    • Exterior features: Covered Patio, Enclosed Porch, Porch, Private Yard
    • Pool features: Community, Outdoor Pool
    • Fencing: Full,Wood
    • Has view: Yes
    • View description: None
    • Body of water: None
    Lot
    • Size: 6,059 Square Feet
    Details
    • Parcel number: R362028

    Construction

    Type & style
    • Home type: SingleFamily
    • Architectural style: None
    • Property subtype: Single Family Residence
    Materials
    • Masonry
    • Foundation: Brick/Mortar
    • Roof: Shingle,Wood
    Condition
    • Resale
    • Year built: 1997

    Utilities & green energy

    • Sewer: Public Sewer
    • Water: Public
    • Utilities for property: Electricity Available, High Speed Internet Available, Underground Utilities, Water Available

    Community & HOA

    Community
    • Features: Barbecue, Basketball Court, Dog Park, Playground, Park, Sport Court(s), Tennis Court(s), Trails/Paths, Community Pool, Curbs, Street Lights
    • Subdivision: Carriage Hills 3 Sec 1
    HOA
    • Has HOA: Yes
    Location
    • Region: Cedar Park

    Financial & listing details

    • Tax assessed value: $372,834
    • Annual tax amount: $5,770
    • Date on market: 11/3/2024
    • Cumulative days on market: 54 days
    • Listing agreement: Exclusive Right To Sell
    • Listing terms: Cash,FHA,Lease Back,VA Loan
    • Electric utility on property: Yes

    Price history

    DateEventPrice
    12/30/2024Pending sale$400,000$238/sqft
    Source: Central Texas MLS #561616 Report a problem
    12/27/2024Sold--
    Source: Central Texas MLS #561616 Report a problem
    12/5/2024Contingent$400,000$238/sqft
    Source: Central Texas MLS #561616 Report a problem
    11/16/2024Price change$400,000-2.4%$238/sqft
    Source: Unlock MLS #4601034 Report a problem
    11/1/2024Listed for sale$410,000+74.5%$243/sqft
    Source: Unlock MLS #4601034 Report a problem
    6/1/2018Sold--
    Source: Agent Provided Report a problem
    5/3/2018Pending sale$235,000$140/sqft
    Source: Marathon Real Estate - Tausha #1523982 Report a problem
    4/27/2018Price change$235,000-2.1%$140/sqft
    Source: Marathon Real Estate - Tausha #1523982 Report a problem
    4/12/2018Listed for sale$240,000+33.4%$143/sqft
    Source: Marathon Real Estate - Tausha #1523982 Report a problem
    12/23/2013Sold--
    Source: Agent Provided Report a problem
    11/24/2013Pending sale$179,900$107/sqft
    Source: Private Label Realty #1884606 Report a problem
    11/20/2013Listed for sale$179,900+6.5%$107/sqft
    Source: Outlaw Realty - Private Label Realty Report a problem
    9/12/2009Listing removed$168,900$100/sqft
    Source: Michelle Busby #7502198 Report a problem
    8/29/2009Listed for sale$168,900$100/sqft
    Source: Michelle Busby #7502198 Report a problem

    Public tax history

    YearProperty taxesTax assessment
    2025$5,770 -18.1%$372,834 +4.1%
    2024$7,047 -5.3%$358,018 -5.1%
    2023$7,438 -21.2%$377,242 -13.8%
    2022$9,435 +45.2%$437,512 +57%
    2021$6,497 +17.3%$278,587 +23.2%
    2020$5,539 -0.7%$226,104 +0.1%
    2019$5,577 +11.3%$225,961 +1.8%
    2018$5,013 $222,007 +5.1%
    2017$5,013 +9.7%$211,165 +10%
    2016$4,569 +12.4%$191,968 +8%
    2015$4,067 $177,758 +7.4%
    2014$4,067 $165,510 +12.5%
    2013-- $147,055 +5.1%
    2012-- $139,914 -1.7%
    2011-- $142,276 0%
    2010-- $142,283 -3%
    2009-- $146,719 +5.7%
    2007-- $138,833 +8.4%
    2006-- $128,076 +2.7%
    2005-- $124,755 -2.1%
    2004-- $127,472 -1%
    2003-- $128,787 -0.8%
    2002-- $129,877 +6.8%
    2001-- $121,559
    Find assessor info on the county website

    Neighborhood: 78613

    Nearby schools

    GreatSchools rating
    Schools provided by the listing agent
    • District: Leander ISD

    Source: Central Texas MLS. This data may not be complete. We recommend contacting the local school district to confirm school assignments for this home.

    Get a cash offer in 3 minutes
    Find out how much your home could sell for in as little as 3 minutes with a no-obligation cash offer.
    Estimated market value
    $366,600
    Get a cash offer in 3 minutes
    Find out how much your home could sell for in as little as 3 minutes with a no-obligation cash offer.
    Estimated market value
    $366,600