Discover an extraordinary Koch-built Dover floor plan in the coveted Penderbrooke community, a residence that exudes sophistication, grandeur, and timeless appeal. Perfectly positioned on one of the neighborhood’s spacious lots, this remarkable estate has been masterfully renovated inside and out, blending contemporary style with classic elegance. From the moment you enter, you are met with soaring spaces, sun-drenched interiors, and luxurious finishes that reflect meticulous craftsmanship and uncompromising attention to detail. This is more than a home—it is a striking expression of refined living in one of Anne Arundel County’s most desirable settings. Designed to impress on every level, the main living spaces offer a seamless balance of grandeur and warmth. The exquisitely renovated gourmet kitchen is a true centerpiece, appointed with an expansive center island, high-end stainless steel appliances, custom cabinetry, designer lighting, and abundant space for both everyday living and elegant entertaining. The expansive kitchen flows effortlessly into the dramatic sunken family room, where a stunning granite fireplace with handcrafted millwork anchors the space with richness and character. Formal living and dining rooms provide an elegant backdrop for unforgettable gatherings, while the private main-level office adds both sophistication and function. Upstairs, the owner’s suite is nothing short of a private sanctuary. With its generous sitting area, dual walk-in closets, and lavish spa-inspired bath, the space evokes the feel of a luxury retreat. The impeccably updated bath is beautifully appointed with a custom tile walk-in shower, soaking tub, and exquisite designer finishes that transform daily routines into indulgent experiences. Three additional generously sized bedrooms and a beautifully updated full bath complete the upper level with exceptional comfort and style. The remodeled lower level offers a spectacular extension of the home’s living and entertaining spaces. The expansive recreation room is perfectly suited for cinema-style movie nights, game-day gatherings, billiards, a sophisticated lounge setting, or effortless entertaining on any scale. A spacious, full bath with direct access to the private fifth bedroom creates an ideal arrangement for guests, extended family, or an au pair suite. A private den offers flexibility for a reading retreat, second office, or creative space, while additional finished space is ideal for a private fitness studio or wellness room. Outdoor living is equally breathtaking. A generous deck overlooks a true backyard retreat, thoughtfully designed for both grand entertaining and peaceful everyday enjoyment. The sparkling in-ground, heated pool with raised stone spa takes center stage, surrounded by lush landscaping, manicured grounds, and a fully fenced and irrigated yard that offers unparalleled privacy and seclusion. Whether hosting unforgettable summer gatherings, enjoying al fresco dining under the stars, or unwinding with a quiet morning coffee, this outdoor setting offers a resort-inspired lifestyle right at home. Backing to protected woodlands and a stream, the property is beautifully framed by a serene natural backdrop with professionally installed landscape lighting that enhances the tranquility and elevates the entire experience. Enjoy the very best of Anne Arundel County living with fantastic shopping, restaurants, and recreational parks just minutes away as well as neighborhood access to the Bacon Ridge Natural Area and trails. Conveniently located near major routes including 97, 50, 32, 100, I-695, and I-95, this exceptional residence offers easy access to Downtown Annapolis, Baltimore, and Washington, D.C. A short commute to NSA, Fort Meade, Johns Hopkins APL, and MARC train stations makes this an ideal location for professionals seeking both luxury and convenience.
Sold for $1,330,000
$1,330,000
2012 Penderbrooke Dr, Crownsville, MD 21032
5beds
5,072sqft
Single Family Residence
Built in 2000
1.28 Acres Lot
$1,330,200 Zestimate®
$262/sqft
$5,842 Estimated rent
Home value
$1,330,200
$1.25M - $1.41M
$5,842/mo
Zestimate® history
Owner options
List your home for rent
$5,842/mo
Rent Zestimate®
Find your next renter with Zillow Rental Manager. Plus, with online applications, you can quickly screen prospective tenants – for free.
$5,842/mo
Rent Zestimate®
Refinance and save
$7,315/mo
Est. payment
Refinancing to a lower rate could help reduce your monthly payments and save thousands over the life of the loan.
$7,315/mo
Est. payment
Explore your selling options
Work with a Zillow partner agent
Leverage their expertise and Zillow's premium Showcase listings to get your home seen by more buyers.
Get startedList with your own agent
Get your home in front of millions of buyers by listing it on Zillow.
Learn how to do itSell it yourself
Take full control of how buyers see your home on Zillow by listing For Sale by Owner (FSBO).
List your homeWhat's special
Exquisite designer finishesSun-drenched interiorsLuxurious finishesCustom tile walk-in showerCustom cabinetryLavish spa-inspired bathPrivate main-level office
Zillow last checked:
Listing updated:
Listed by:
Angela Demattia 240-687-6677,
Berkshire Hathaway HomeServices PenFed Realty
Bought with:
Zachary Wyvill, 5005141
RE/MAX United Real Estate
Source: Bright MLS,MLS#: MDAA2145406
Facts & features
Interior
Bedrooms & bathrooms
- Bedrooms: 5
- Bathrooms: 4
- Full bathrooms: 3
- 1/2 bathrooms: 1
- Main level bathrooms: 1
Basement
- Description: Percent Finished: 98.0
- Area: 1568
Heating
- Heat Pump, Electric
Cooling
- Central Air, Electric
Appliances
- Included: Down Draft, Dishwasher, Disposal, Exhaust Fan, Ice Maker, Double Oven, Self Cleaning Oven, Oven, Refrigerator, Electric Water Heater
- Laundry: Main Level, Washer In Unit, Dryer In Unit, Washer/Dryer Hookups Only
Features
- Family Room Off Kitchen, Kitchen - Country, Combination Kitchen/Living, Kitchen Island, Kitchen - Table Space, Dining Area, Entry Level Bedroom, Primary Bath(s), Upgraded Countertops, Open Floorplan, 2 Story Ceilings, 9'+ Ceilings, Dry Wall, High Ceilings
- Flooring: Carpet, Ceramic Tile, Concrete, Hardwood, Other, Wood
- Doors: Insulated, Sliding Glass, Storm Door(s)
- Windows: Casement, Bay/Bow, Energy Efficient, Palladian, Screens, Replacement, Window Treatments
- Basement: Full,Finished,Heated,Improved,Interior Entry,Shelving,Sump Pump,Other
- Number of fireplaces: 1
- Fireplace features: Mantel(s), Heatilator, Gas/Propane, Stone, Other
Interior area
- Total structure area: 5,088
- Total interior livable area: 5,072 sqft
- Finished area above ground: 3,520
- Finished area below ground: 1,552
Property
Parking
- Total spaces: 2
- Parking features: Garage Door Opener, Garage Faces Side, Inside Entrance, Oversized, Other, Asphalt, Off Street, Attached
- Attached garage spaces: 2
- Has uncovered spaces: Yes
Accessibility
- Accessibility features: None
Features
- Levels: Three
- Stories: 3
- Patio & porch: Deck
- Exterior features: Extensive Hardscape, Lighting, Flood Lights, Lawn Sprinkler, Sidewalks, Other
- Has private pool: Yes
- Pool features: Concrete, Fenced, In Ground, Pool/Spa Combo, Other, Private
- Has spa: Yes
- Spa features: Heated, Private
- Fencing: Split Rail,Back Yard,Wrought Iron
- Has view: Yes
- View description: Garden, Trees/Woods
Lot
- Size: 1.28 Acres
- Features: Backs to Trees, Landscaped, Level, Front Yard, Premium, Private, Rear Yard, SideYard(s), Wooded, Other
Details
- Additional structures: Above Grade, Below Grade
- Parcel number: 020261390097600
- Zoning: RA
- Special conditions: Standard
Construction
Type & style
- Home type: SingleFamily
- Architectural style: Colonial,Contemporary,Traditional,Other
- Property subtype: Single Family Residence
Materials
- Vinyl Siding
- Foundation: Concrete Perimeter
- Roof: Shingle,Architectural Shingle
Condition
- Excellent
- New construction: No
- Year built: 2000
Details
- Builder model: THE DOVER
- Builder name: KOCH HOMES
Utilities & green energy
- Sewer: Septic Exists, Septic = # of BR
- Water: Well
Community & HOA
Community
- Subdivision: Penderbrooke
HOA
- Has HOA: Yes
- Amenities included: Common Grounds
- Services included: Management, Insurance, Common Area Maintenance
- HOA fee: $750 annually
- HOA name: PENDERBROOK HOA
Location
- Region: Crownsville
Financial & listing details
- Price per square foot: $262/sqft
- Tax assessed value: $984,200
- Annual tax amount: $10,333
- Date on market: 6/1/2026
- Listing agreement: Exclusive Right To Sell
- Listing terms: Cash,Conventional,VA Loan
- Ownership: Fee Simple
Price history
| Date | Event | Price |
|---|---|---|
| 7/10/2026 | Sold | $1,330,000+2.3%$262/sqft |
Source:  Bright MLS #MDAA2145406 Report a problem Bright MLS #MDAA2145406 Report a problem | ||
| 6/24/2026 | Pending sale | $1,299,950$256/sqft |
Source: Bright MLS #MDAA2145406 Report a problem | ||
| 6/3/2026 | Contingent | $1,299,950$256/sqft |
Source: Bright MLS #MDAA2145406 Report a problem | ||
| 6/1/2026 | Listed for sale | $1,299,950+47.7%$256/sqft |
Source: Bright MLS #MDAA2145406 Report a problem | ||
| 4/5/2006 | Sold | $880,000+35.4%$174/sqft |
Source: Public Record Report a problem | ||
| 10/21/2003 | Sold | $650,000+52.2%$128/sqft |
Source: Public Record Report a problem | ||
| 4/12/2000 | Sold | $427,000$84/sqft |
Source: Public Record Report a problem | ||
Public tax history
| Year | Property taxes | Tax assessment |
|---|---|---|
| 2025 | $10,334 +19.7% | $886,200 +12.4% |
| 2024 | $8,631 +14.5% | $788,200 +14.2% |
| 2023 | $7,537 +5% | $690,200 +0.5% |
| 2022 | $7,178 +0.5% | $686,867 +0.5% |
| 2021 | $7,143 +0.4% | $683,533 +0.5% |
| 2020 | $7,115 -0.1% | $680,200 |
| 2019 | $7,122 +3.3% | $680,200 |
| 2018 | $6,897 -11.3% | $680,200 -10.8% |
| 2017 | $7,774 | $762,700 +3.7% |
| 2016 | -- | $735,467 +3.8% |
| 2015 | -- | $708,233 +4% |
| 2014 | -- | $681,000 |
| 2013 | -- | $681,000 |
| 2012 | -- | $681,000 -3.2% |
| 2011 | -- | $703,660 |
| 2010 | -- | $703,660 |
| 2009 | -- | $703,660 -18% |
| 2008 | -- | $858,520 +16.7% |
| 2007 | -- | $735,670 +20% |
| 2006 | -- | $612,820 +25.1% |
| 2005 | -- | $489,970 +9.1% |
| 2004 | -- | $449,276 +10% |
| 2003 | -- | $408,583 +11.1% |
| 2002 | -- | $367,890 +0.7% |
| 2001 | -- | $365,240 |
Find assessor info on the county website
Neighborhood: 21032
Nearby homes
- $1,216,2004 bd4 ba4.3k sqft2010 Penderbrooke Dr, Crownsville, MD 21032Off Market
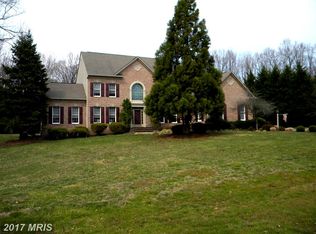
- $1,242,7004 bd4 ba4.4k sqft2011 Penderbrooke Dr, Crownsville, MD 21032Off Market
- $---- bd-- ba-- sqftPenderbrooke Dr, Crownsville, MD 21032Off Market
- $1,330,8004 bd6 ba7.2k sqft1300 Bristol Ridge Pl, Crownsville, MD 21032Off Market
- $1,360,500-- bd4 ba4.4k sqft2008 Penderbrooke Dr, Crownsville, MD 21032Off Market
- $---- bd-- ba-- sqftPenderbrooke Dr, Crownsville, MD 21032Off Market
- $1,004,200-- bd2 ba3.4k sqft1305 Bristol Ridge Pl, Crownsville, MD 21032Off Market
- $796,900-- bd1 ba1.8k sqft1271 Saint Stephens Church Rd, Crownsville, MD 21032Off Market
Nearby schools
GreatSchools rating
- 6/10Millersville Elementary SchoolGrades: K-5Distance: 2.4 mi
- 4/10Old Mill Middle NorthGrades: 6-8Distance: 7.1 mi
- 7/10Crofton High SchoolGrades: 9-12Distance: 2.3 mi
Schools provided by the listing agent
- District: Anne Arundel County Public Schools
Source: Bright MLS. This data may not be complete. We recommend contacting the local school district to confirm school assignments for this home.
Get a cash offer in 3 minutes
Find out how much your home could sell for in as little as 3 minutes with a no-obligation cash offer.
Estimated market value
$1,330,200
Get a cash offer in 3 minutes
Find out how much your home could sell for in as little as 3 minutes with a no-obligation cash offer.
Estimated market value
$1,330,200
- Maryland
- Anne Arundel County
- Crownsville
- 21032
- 2012 Penderbrooke Dr
Nearby cities
Nearby zip codes
Other Crownsville Topics
