Beautifully renovated home in Hunters Ridge! 4 bedrooms (all upstairs) and a total of 2.5 baths. Great room, formal living and dining room, office, sunroom PLUS finished room over garage! So many special features throughout this lovely home. LVP flooring in a majority of the home. Kitchen with large island & pendant lighting, cooktop w/downdraft, farmers sink, granite countertop and backsplash, gorgeous cabinets w/display tops, double wall ovens, built in microwave and shiplap walls in kitchen as well as breakfast area. There is also an overflow pantry (in addition to pantry in kitchen ) off the laundry room w/tons of storage space! Great room with built in cabinets flanking the gas log fireplace w/granite surround. Off the great room there is a lovely office space (currently used as exercise room). Formal dining room with wainscotting, formal living room (currently used as office) with barn door accent! Sunroom (cooled) with build in bench that has access to large deck and 1/2 bath with over the counter sink completes the downstairs! Upstairs there are four generously sized bedrooms with tons of storage space PLUS a huge finished room over garage that is accessed via a separate staircase from kitchen. Large primary bedroom w/tray ceiling and windows overlooking backyard. Primary bathroom with gorgeous tile flooring, tile shower, free standing tub, double vanity w/quartz counters & extra shelving for all your storage needs. Additionally, there is a workshop w/concrete flooring and an extra storage room w/concrete flooring (great for storing all your lawn equipment). Backyard features deck, firepit area w/stone flooring, privacy fence (new) and there is a brand new roof! Updated lighting and hardware and the refrigerator remains! Truly a lovely home!
Sold for $460,000
Zillow last checked:
Listing updated:
Bought with:
Kathy Huskey, 71447
Meybohm Real Estate - North Augusta
Source: Hive MLS,MLS#: 98196210 Originating MLS: REALTORS® of Greater Augusta
Originating MLS: REALTORS® of Greater AugustaPrice history
| Date | Event | Price |
|---|---|---|
| 3/21/2025 | Sold | $460,000-1.1%$143/sqft |
Source:  Hive MLS #98196210 Report a problem Hive MLS #98196210 Report a problem | ||
| 2/12/2025 | Pending sale | $464,900$145/sqft |
Source:  REALTORS® of Greater Augusta #538014 Report a problem REALTORS® of Greater Augusta #538014 Report a problem | ||
| 2/7/2025 | Listed for sale | $464,900+26.7%$145/sqft |
Source: REALTORS® of Greater Augusta #538014 Report a problem | ||
| 12/20/2021 | Sold | $367,000-0.8%$114/sqft |
Source: Hive MLS #98034681 Report a problem | ||
| 11/22/2021 | Pending sale | $369,900$115/sqft |
Source:  REALTORS® of Greater Augusta #477534 Report a problem REALTORS® of Greater Augusta #477534 Report a problem | ||
| 11/11/2021 | Contingent | $369,900$115/sqft |
Source: REALTORS® of Greater Augusta #477534 Report a problem | ||
| 11/3/2021 | Listed for sale | $369,900+12.1%$115/sqft |
Source: REALTORS® of Greater Augusta #477534 Report a problem | ||
| 4/10/2020 | Sold | $330,000+0%$103/sqft |
Source: Public Record Report a problem | ||
| 3/13/2020 | Pending sale | $329,900$103/sqft |
Source: MEYBOHM REAL ESTATE - SUCCESS CENTER #452751 Report a problem | ||
| 3/6/2020 | Listed for sale | $329,900+34.4%$103/sqft |
Source: MEYBOHM REAL ESTATE - SUCCESS CENTER #452751 Report a problem | ||
| 1/26/2018 | Sold | $245,500-5.4%$77/sqft |
Source: Public Record Report a problem | ||
| 12/20/2017 | Listing removed | $1,600 |
Source: BLANCHARD & CALHOUN-SCOTT NIXON #421185 Report a problem | ||
| 12/13/2017 | Listed for rent | $1,600 |
Source: BLANCHARD & CALHOUN-SCOTT NIXON #421185 Report a problem | ||
| 10/31/2017 | Price change | $259,500-3.7%$81/sqft |
Source: BLANCHARD & CALHOUN-SCOTT NIXON #410023 Report a problem | ||
| 8/24/2017 | Price change | $269,500-5.4%$84/sqft |
Source: BLANCHARD & CALHOUN-SCOTT NIXON #410023 Report a problem | ||
| 5/18/2017 | Price change | $284,900-1.8%$89/sqft |
Source: BLANCHARD & CALHOUN-SCOTT NIXON #410023 Report a problem | ||
| 2/24/2017 | Listed for sale | $290,000+7.4%$90/sqft |
Source: BLANCHARD & CALHOUN-SCOTT NIXON #410023 Report a problem | ||
| 11/7/2012 | Listing removed | $269,900$84/sqft |
Source: Blanchard and Calhoun Real Estate #351177 Report a problem | ||
| 9/21/2012 | Listed for sale | $269,900-3.6%$84/sqft |
Source: Blanchard and Calhoun Real Estate #351177 Report a problem | ||
| 5/7/2011 | Listing removed | $280,000$87/sqft |
Source: Blanchard and Calhoun Real Estate #327324 Report a problem | ||
| 11/12/2010 | Price change | $280,000-3.4%$87/sqft |
Source: Blanchard and Calhoun Real Estate #327324 Report a problem | ||
| 7/1/2010 | Listed for sale | $289,900+3.5%$90/sqft |
Source: Systems Engineering, Inc. #327324 Report a problem | ||
| 6/2/2009 | Sold | $280,000+34%$87/sqft |
Source: Public Record Report a problem | ||
| 7/9/2002 | Sold | $209,000$65/sqft |
Source: Public Record Report a problem | ||
Nearby homes
- $401,0004 bd2 ba2.4k sqft2014 Pheasant Creek Dr, Augusta, GA 30907Sold
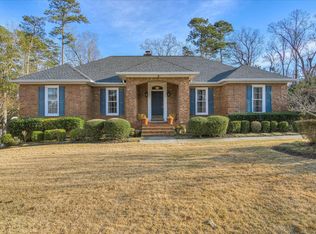
- $398,3004 bd3 ba2.4k sqft2010 Pheasant Creek Dr, Augusta, GA 30907Off Market
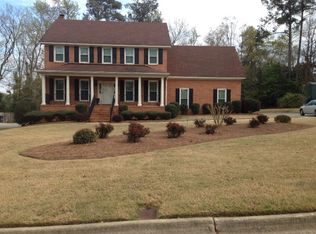
- $414,1004 bd2 ba2.3k sqft2017 Pheasant Creek Dr, Martinez, GA 30907Off Market
- $471,6004 bd3 ba2.9k sqft2015 Pheasant Creek Dr, Martinez, GA 30907Off Market
Sell for more on Zillow
Get a Zillow Showcase℠ listing at no additional cost and you could sell for .
$467,700
2% more
+$9,354
With Zillow Showcase(estimated)
$477,054
