BACK ON MARKET, AT NO FAULT OF THE HOUSE!
Brand new roof, replaced February 2026!
Home was previously on the market but taken off just before the holidays. Since the new year, the sellers have had the interior of the home painted. All walls, ceilings, doors and trim are pristine and ready for a new home owner! Interior door knobs and handles were also replaced to match the updated bathrooms. New ceiling fans in the primary, and two living rooms also add a nice touch!
This spacious 5-bed, 2.1-bath home offers an abundance of living space designed for comfort and connection. Enjoy a refreshed interior featuring fresh new paint throughout, updated door knobs, and newly replaced ceiling fans. Multiple common areas—including a large family room, a flexible second living area, and a bright dining space—provide plenty of room to gather or spread out. The kitchen sits at the heart of the home, offering ample storage, generous counter space, and a seamless flow into the living and dining areas, making it perfect for entertaining.
The primary suite is a true retreat, featuring a large bedroom and a beautifully updated bathroom with a double vanity, a soaking tub, and a separate shower. Upstairs, the additional bedrooms are generously sized and versatile for guests, an office, or hobbies, and all bathrooms have been updated.
Outside, you’ll love the expansive covered patio—ideal for outdoor dining, weekend barbecues, or simply relaxing in the shade while overlooking the backyard. With its thoughtful layout, multiple living areas, and inviting outdoor space, this home combines comfort, functionality, and style for everyday living. Come fall in love!
Sold
Price Unknown
2012 Piedmont Dr, Lewisville, TX 75067
5beds
2,479sqft
Single Family Residence
Built in 1999
6,621 Square Feet Lot
$421,600 Zestimate®
$--/sqft
$2,910 Estimated rent
Home value
$421,600
$401,000 - $447,000
$2,910/mo
Zestimate® history
Owner options
List your home for rent
$2,910/mo
Rent Zestimate®
Find your next renter with Zillow Rental Manager. Plus, with online applications, you can quickly screen prospective tenants – for free.
$2,910/mo
Rent Zestimate®
Refinance and save
Refinancing to a lower rate could help reduce your monthly payments and save thousands over the life of the loan.
Explore your selling options
Work with a Zillow partner agent
Leverage their expertise and Zillow's premium Showcase listings to get your home seen by more buyers.
Get startedList with your own agent
Get your home in front of millions of buyers by listing it on Zillow.
Learn how to do itSell it yourself
Take full control of how buyers see your home on Zillow by listing For Sale by Owner (FSBO).
List your homeWhat's special
Brand new roofFresh new paint throughoutUpdated bathroomsUpdated door knobsMultiple common areasOverlooking the backyardInviting outdoor space
Zillow last checked:
Listing updated:
Listed by:
Austin Wyble 0690063 409-718-8868,
Compass RE Texas, LLC 682-226-6938
Bought with:
Sarrah Griffis
American homes real estate
Source: NTREIS,MLS#: 21160327
Facts & features
Interior
Bedrooms & bathrooms
- Bedrooms: 5
- Bathrooms: 3
- Full bathrooms: 2
- 1/2 bathrooms: 1
Primary bedroom
- Features: Ceiling Fan(s), Double Vanity, En Suite Bathroom, Garden Tub/Roman Tub, Sitting Area in Primary, Separate Shower, Walk-In Closet(s)
- Level: First
- Dimensions: 16 x 13
Bedroom
- Features: Ceiling Fan(s)
- Level: Second
- Dimensions: 11 x 13
Bedroom
- Features: Ceiling Fan(s)
- Level: Second
- Dimensions: 11 x 11
Bedroom
- Features: Ceiling Fan(s)
- Level: Second
- Dimensions: 11 x 11
Bedroom
- Features: Ceiling Fan(s)
- Level: Second
- Dimensions: 10 x 11
Dining room
- Level: First
- Dimensions: 10 x 11
Kitchen
- Features: Built-in Features, Eat-in Kitchen, Galley Kitchen, Granite Counters, Pantry
- Level: First
- Dimensions: 9 x 11
Living room
- Features: Fireplace
- Level: First
- Dimensions: 17 x 16
Heating
- Central, Fireplace(s), Natural Gas
Cooling
- Central Air, Ceiling Fan(s), Electric
Appliances
- Included: Dishwasher, Electric Cooktop, Electric Oven, Disposal, Microwave
Features
- Decorative/Designer Lighting Fixtures, Eat-in Kitchen, High Speed Internet, Pantry, Cable TV, Walk-In Closet(s)
- Flooring: Tile, Wood
- Has basement: No
- Number of fireplaces: 1
- Fireplace features: Gas Starter, Wood Burning
Interior area
- Total interior livable area: 2,479 sqft
Property
Parking
- Total spaces: 2
- Parking features: Garage, Garage Door Opener, Garage Faces Rear
- Attached garage spaces: 2
Features
- Levels: Two
- Stories: 2
- Patio & porch: Covered
- Exterior features: Rain Gutters
- Pool features: None
- Fencing: Wood
Lot
- Size: 6,621 Square Feet
- Features: Interior Lot, Landscaped, Sprinkler System, Few Trees
Details
- Parcel number: R202681
Construction
Type & style
- Home type: SingleFamily
- Architectural style: Traditional,Detached
- Property subtype: Single Family Residence
Materials
- Brick
- Foundation: Slab
- Roof: Composition
Condition
- Year built: 1999
Utilities & green energy
- Sewer: Public Sewer
- Water: Public
- Utilities for property: Sewer Available, Water Available, Cable Available
Community & HOA
Community
- Features: Curbs, Sidewalks
- Security: Fire Alarm, Smoke Detector(s)
- Subdivision: Southridge Add Ph 3
HOA
- Has HOA: No
Location
- Region: Lewisville
Financial & listing details
- Tax assessed value: $420,374
- Annual tax amount: $7,265
- Date on market: 1/27/2026
- Cumulative days on market: 59 days
- Listing terms: Cash,Conventional,FHA,VA Loan
Price history
| Date | Event | Price |
|---|---|---|
| 5/7/2026 | Sold | -- |
Source: NTREIS #21160327 Report a problem | ||
| 4/7/2026 | Pending sale | $415,000$167/sqft |
Source: NTREIS #21160327 Report a problem | ||
| 3/27/2026 | Listed for sale | $415,000$167/sqft |
Source: NTREIS #21160327 Report a problem | ||
| 3/27/2026 | Contingent | $415,000$167/sqft |
Source: NTREIS #21160327 Report a problem | ||
| 3/13/2026 | Listed for sale | $415,000$167/sqft |
Source: NTREIS #21160327 Report a problem | ||
| 3/4/2026 | Contingent | $415,000$167/sqft |
Source: NTREIS #21160327 Report a problem | ||
| 2/26/2026 | Price change | $415,000-2.4%$167/sqft |
Source: NTREIS #21160327 Report a problem | ||
| 2/9/2026 | Listed for sale | $425,000$171/sqft |
Source: NTREIS #21160327 Report a problem | ||
| 2/5/2026 | Contingent | $425,000$171/sqft |
Source: NTREIS #21160327 Report a problem | ||
| 1/27/2026 | Listed for sale | $425,000$171/sqft |
Source: NTREIS #21160327 Report a problem | ||
| 12/9/2025 | Listing removed | $425,000$171/sqft |
Source: NTREIS #21091590 Report a problem | ||
| 11/25/2025 | Price change | $425,000-3.4%$171/sqft |
Source: NTREIS #21091590 Report a problem | ||
| 10/27/2025 | Listed for sale | $440,000+2.3%$177/sqft |
Source: NTREIS #21091590 Report a problem | ||
| 3/1/2024 | Sold | -- |
Source: NTREIS #20455047 Report a problem | ||
| 2/9/2024 | Pending sale | $429,900$173/sqft |
Source: NTREIS #20455047 Report a problem | ||
| 1/31/2024 | Contingent | $429,900$173/sqft |
Source: NTREIS #20455047 Report a problem | ||
| 1/4/2024 | Price change | $429,900-2.3%$173/sqft |
Source: NTREIS #20455047 Report a problem | ||
| 10/15/2023 | Listed for sale | $439,900+76%$177/sqft |
Source: NTREIS #20455047 Report a problem | ||
| 8/25/2023 | Listing removed | -- |
Source: Zillow Rentals Report a problem | ||
| 8/18/2023 | Listed for rent | $2,945$1/sqft |
Source: Zillow Rentals Report a problem | ||
| 9/27/2021 | Sold | -- |
Source: NTREIS #14630043 Report a problem | ||
| 6/10/2016 | Sold | -- |
Source: Agent Provided Report a problem | ||
| 5/10/2016 | Pending sale | $250,000$101/sqft |
Source: Keller Williams - Dallas Preston Road #13369458 Report a problem | ||
| 5/6/2016 | Listed for sale | $250,000$101/sqft |
Source: Keller Williams - Dallas Preston Road #13369458 Report a problem | ||
| 11/1/2015 | Listing removed | $250,000$101/sqft |
Source: RE/MAX Select Homes #13162586 Report a problem | ||
| 10/4/2015 | Price change | $250,000-1.9%$101/sqft |
Source: RE/MAX Select Homes #13162586 Report a problem | ||
| 8/15/2015 | Price change | $254,900-1.5%$103/sqft |
Source: RE/MAX Select Homes #13162586 Report a problem | ||
| 7/4/2015 | Listed for sale | $258,900$104/sqft |
Source: RE/MAX Select Homes #13162586 Report a problem | ||
Public tax history
| Year | Property taxes | Tax assessment |
|---|---|---|
| 2025 | $5,668 -12.2% | $420,374 -1.8% |
| 2024 | $6,454 -19.4% | $428,000 -7% |
| 2023 | $8,005 +20.8% | $460,400 +31.8% |
| 2022 | $6,627 +4.4% | $349,242 +9.2% |
| 2021 | $6,346 +7.1% | $319,675 +8.7% |
| 2020 | $5,928 +1.4% | $294,087 +0.9% |
| 2019 | $5,847 +2.7% | $291,443 +5.9% |
| 2018 | $5,694 +85.1% | $275,154 +3.5% |
| 2017 | $3,076 | $265,856 +17% |
| 2016 | $3,076 +0.5% | $227,225 +10% |
| 2015 | $3,061 | $206,568 +10% |
| 2014 | $3,061 | $187,789 +10% |
| 2013 | $3,061 | $170,717 +10% |
| 2012 | -- | $155,197 -14.8% |
| 2011 | -- | $182,244 -4.8% |
| 2010 | -- | $191,420 -0.1% |
| 2009 | -- | $191,533 +0.9% |
| 2007 | $4,060 -5.6% | $189,901 +2.9% |
| 2006 | $4,299 +6.3% | $184,550 +6% |
| 2005 | $4,043 | $174,075 -2.4% |
| 2004 | -- | $178,396 0% |
| 2003 | -- | $178,450 +38.7% |
| 2002 | -- | $128,639 +3.4% |
| 2001 | -- | $124,394 |
Find assessor info on the county website
Neighborhood: Southridge
Nearby homes
- $489,400-- bd2 ba2.8k sqft2008 Piedmont Dr, Lewisville, TX 75067Off Market
- $--4 bd2 ba2.2k sqft2020 Piedmont Dr, Lewisville, TX 75067Sold
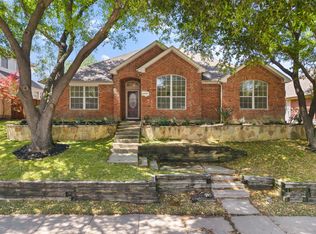
- $427,5004 bd2 ba2.2k sqft2004 Piedmont Dr, Lewisville, TX 75067Off Market

- $--4 bd2 ba2.1k sqft2013 Caitlin Dr, Lewisville, TX 75067Sold
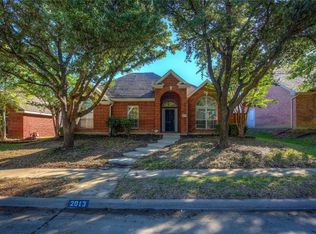
- $419,5004 bd2 ba2.6k sqft2017 Caitlin Dr, Lewisville, TX 75067Off Market
- $393,400-- bd2 ba2.1k sqft2009 Caitlin Dr, Lewisville, TX 75067Off Market
- $444,2004 bd3 ba2.4k sqft2013 Piedmont Dr, Lewisville, TX 75067Off Market
- $446,7004 bd2 ba2.2k sqft2009 Piedmont Dr, Lewisville, TX 75067Off Market
Nearby schools
GreatSchools rating
- 2/10Southridge Elementary SchoolGrades: PK-5Distance: 0.1 mi
- 2/10Marshall Durham Middle SchoolGrades: 6-8Distance: 0.2 mi
- 3/10Lewisville High SchoolGrades: 9-12Distance: 2.2 mi
Schools provided by the listing agent
- Elementary: Southridge
- Middle: Delay
- High: Lewisville
- District: Lewisville ISD
Source: NTREIS. This data may not be complete. We recommend contacting the local school district to confirm school assignments for this home.
Get a cash offer in 3 minutes
Find out how much your home could sell for in as little as 3 minutes with a no-obligation cash offer.
Estimated market value
$421,600
Get a cash offer in 3 minutes
Find out how much your home could sell for in as little as 3 minutes with a no-obligation cash offer.
Estimated market value
$421,600
- Texas
- Denton County
- Lewisville
- 75067
- Southridge
- 2012 Piedmont Dr
Nearby cities
Nearby neighborhoods
Nearby zip codes
Other Lewisville Topics
