Skip main navigation
Sold
  • Price Unknown

    2012 Plains Ave, Wolfforth, TX 79382

    2beds
    1,006sqft
    Single Family Residence, Residential
    Built in 2023
    4,356 Square Feet Lot
    $170,000 Zestimate®
    $--/sqft
    $1,426 Estimated rent

    Home value

    $170,000

    $162,000 - $179,000

    $1,426/mo

    Zestimate® history
    Loading
    Loading...

    Owner options

    List your home for rent

    $1,426/mo

    Rent Zestimate®

    Find your next renter with Zillow Rental Manager. Plus, with online applications, you can quickly screen prospective tenants – for free.

    Learn more

    $1,426/mo

    Rent Zestimate®

    Refinance and save

    Refinancing to a lower rate could help reduce your monthly payments and save thousands over the life of the loan.

    See today's rates

    Explore your selling options

    Work with a Zillow partner agent

    Leverage their expertise and Zillow's premium Showcase listings to get your home seen by more buyers.

    Get started

    List with your own agent

    Get your home in front of millions of buyers by listing it on Zillow.

    Learn how to do it

    Sell it yourself

    Take full control of how buyers see your home on Zillow by listing For Sale by Owner (FSBO).

    List your home

    What's special

    Private backyardFunctional floor planGood-sized roomsVinyl flooringCurb appealSpacious kitchenQuiet neighborhood
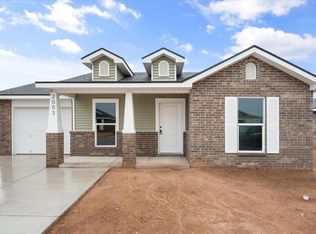
    Curb appeal, back yard and cul-de-sac set this home apart from comparable properties like it. This home also comes with a Fridge, Washer, Dryer, Alarm System and $3000 in Flex cash with a full price offer. Enjoy small-town charm with city convenience in this adorable 2-bedroom, 2-bath home in Wolfforth! Featuring an open layout with vinyl flooring and cozy carpeted bedrooms, this home offers a warm and inviting feel throughout. The spacious kitchen provides plenty of cabinet space and flows easily into the main living area, perfect for everyday living or hosting guests. Relax in the private backyard or enjoy the quiet neighborhood from your front porch. With good-sized rooms and a functional floor plan, this home is ideal for first-time buyers or anyone looking to downsize without sacrificing comfort. Don't miss your chance to make it yours!

    Zillow last checked:

    Listing updated:

    Listed by:

    Lee McClure TREC #0699524 806-620-9855,

    Keller Williams Realty

    Bought with:

    Austin Brown, TREC #0764268

    Progressive Properties

    Source: LBMLS,MLS#: 202603811MLS Logo

    Facts & features

    Interior

    Bedrooms & bathrooms
    • Bedrooms: 2
    • Bathrooms: 2
    • Full bathrooms: 2
    Primary bedroom
    • Description: Isolated
    • Features: Carpet Flooring
    • Level: First
    • Area: 151.96 Square Feet
    • Dimensions: 13.10 x 11.60
    Bedroom 2
    • Level: First
    • Area: 110 Square Feet
    • Dimensions: 10.00 x 11.00
    Primary bathroom
    • Features: Granite Counters, Combination Shower/Tub, Vinyl Flooring
    • Level: First
    • Area: 70 Square Feet
    • Dimensions: 5.00 x 14.00
    Bathroom
    • Description: Tub/Shower Combo, Standing sink & shower insert
    • Features: Combination Shower/Tub, Vinyl Flooring
    • Level: First
    Dining room
    • Features: Kitchen/Dining Combo, Vinyl Flooring
    • Level: First
    • Area: 30 Square Feet
    • Dimensions: 4.00 x 7.50
    Kitchen
    • Features: Granite Counters, Vinyl Flooring
    • Level: First
    • Area: 105.6 Square Feet
    • Dimensions: 9.60 x 11.00
    Heating
    • Central, Natural Gas
    Cooling
    • Central Air, Electric
    Appliances
    • Included: Cooktop, Dishwasher, Disposal, Electric Cooktop, Electric Oven, Microwave, Stainless Steel Appliance(s)
    • Laundry: Electric Dryer Hookup, Laundry Room, Washer Hookup
    Features
    • Breakfast Bar, Ceiling Fan(s), Eat-in Kitchen, Entrance Foyer, Granite Counters, Open Floorplan, Pantry, Smart Thermostat, Walk-In Closet(s)
    • Flooring: Carpet, Vinyl
    • Windows: Blinds, Window Coverings
    • Has basement: No
    • Has fireplace: No
    Interior area
    • Total structure area: 1,006
    • Total interior livable area: 1,006 sqft
    • Finished area above ground: 1,006

    Property

    Parking
    • Total spaces: 1
    • Parking features: Attached, Driveway, Garage, Garage Door Opener
    • Attached garage spaces: 1
    • Has uncovered spaces: Yes
    Features
    • Patio & porch: Patio, Porch, Rear Porch
    • Exterior features: Lighting, Private Yard
    • Fencing: Back Yard,Fenced,Front Yard,Wood
    Lot
    • Size: 4,356 sqft
    • Features: Back Yard, Cul-De-Sac, Front Yard, Landscaped
    Details
    • Parcel number: R347753
    • Zoning description: Single Family
    • Special conditions: Standard

    Construction

    Type & style
    • Home type: SingleFamily
    • Architectural style: Craftsman,Traditional
    • Property subtype: Single Family Residence, Residential
    Materials
    • Brick, Vinyl Siding, Wood Siding
    • Foundation: Slab
    • Roof: Composition
    Condition
    • New construction: No
    • Year built: 2023

    Utilities & green energy

    • Sewer: Public Sewer
    • Water: Public
    • Utilities for property: Cable Available, Electricity Connected, Natural Gas Connected, Sewer Connected, Water Connected

    Community & neighborhood

    Security
    • Security features: See Remarks
    Community
    • Community features: Park, Playground, Sidewalks
    Location
    • Region: Wolfforth

    Other

    Other facts
    • Listing terms: Cash,Conventional,FHA,VA Loan
    • Road surface type: Paved

    Price history

    DateEventPrice
    6/26/2026Sold--
    Source: LBMLS #202603811 Report a problem
    5/21/2026Pending sale$174,000$173/sqft
    Source: LBMLS #202603811 Report a problem
    3/24/2026Listed for sale$174,000-3.3%$173/sqft
    Source: LBMLS #202603811 Report a problem
    3/23/2026Listing removed$179,900$179/sqft
    Source: LBMLS #202559699 Report a problem
    8/28/2025Listed for sale$179,900-0.1%$179/sqft
    Source: LBMLS #202559699 Report a problem
    8/26/2025Listing removed$180,000$179/sqft
    Source: LBMLS #202553224 Report a problem
    4/15/2025Listed for sale$180,000+8.1%$179/sqft
    Source: LBMLS #202553224 Report a problem
    9/27/2023Listing removed--
    Source: Betenbough Homes Report a problem
    9/16/2023Price change$166,580+0.1%$166/sqft
    Source: Betenbough Homes Report a problem
    7/11/2023Listed for sale$166,475$165/sqft
    Source: Betenbough Homes Report a problem

    Public tax history

    YearProperty taxesTax assessment
    2025$2,488 -31%$160,777 +11.7%
    2024$3,605 $143,900

    Find assessor info on the county website

    Neighborhood: 79382

    Nearby schools

    GreatSchools rating
    Schools provided by the listing agent
    • Elementary: Bennett
    • Middle: Frenship
    • High: Frenship

    Source: LBMLS. This data may not be complete. We recommend contacting the local school district to confirm school assignments for this home.

    Sell for more on Zillow
    Get a Zillow Showcase℠ listing at no additional cost and you could sell for .
    $170,000
    2% more
    +$3,400
    With Zillow Showcase(estimated)
    $173,400