Brand new, energy-efficient Branson + Bonus Room available NOW! The kitchen features an island and corner pantry. Main-floor flex space plus an upstairs loft allows you to personalize the layout to suit your lifestyle. Turn the bonus room above the garage into a private guest suite. Now open in Franklin. Poplar Farms offers stunning single-family floorplans featuring open-concept layouts. Ideally situated in Williamson County, this community is surrounded by a host of shopping and dining near the Cool Springs and Brentwood areas. Schedule a tour today. Each of our homes is built with innovative, energy-efficient features designed to help you enjoy more savings, better health, real comfort and peace of mind.
Closed
$807,960
2012 Poplar Farms Dr Lot 109, Franklin, TN 37067
5beds
2,673sqft
Single Family Residence, Residential
Built in 2025
4,791 Square Feet Lot
$826,400 Zestimate®
$302/sqft
$4,289 Estimated rent
Home value
$826,400
$785,000 - $876,000
$4,289/mo
Zestimate® history
Owner options
List your home for rent
$4,289/mo
Rent Zestimate®
Find your next renter with Zillow Rental Manager. Plus, with online applications, you can quickly screen prospective tenants – for free.
$4,289/mo
Rent Zestimate®
Refinance and save
$4,785/mo
Est. payment
Refinancing to a lower rate could help reduce your monthly payments and save thousands over the life of the loan.
$4,785/mo
Est. payment
Explore your selling options
Work with a Zillow partner agent
Leverage their expertise and Zillow's premium Showcase listings to get your home seen by more buyers.
Get startedList with your own agent
Get your home in front of millions of buyers by listing it on Zillow.
Learn how to do itSell it yourself
Take full control of how buyers see your home on Zillow by listing For Sale by Owner (FSBO).
List your homeWhat's special
Corner pantryOpen-concept layoutsMain-floor flex space
Zillow last checked:
Listing updated:
Listed by:
Chad Ramsey 615-486-3655,
Meritage Homes of Tennessee, Inc.
Bought with:
Nonmls
Realtracs, Inc.
Source: RealTracs MLS as distributed by MLS GRID,MLS#: 2987869
Facts & features
Interior
Bedrooms & bathrooms
- Bedrooms: 5
- Bathrooms: 4
- Full bathrooms: 4
- Main level bedrooms: 1
Bedroom 1
- Features: Extra Large Closet
- Level: Extra Large Closet
- Area: 195 Square Feet
- Dimensions: 15x13
Bedroom 2
- Area: 110 Square Feet
- Dimensions: 11x10
Bedroom 3
- Features: Extra Large Closet
- Level: Extra Large Closet
- Area: 110 Square Feet
- Dimensions: 11x10
Bedroom 4
- Features: Extra Large Closet
- Level: Extra Large Closet
- Area: 100 Square Feet
- Dimensions: 10x10
Primary bathroom
- Features: Double Vanity
- Level: Double Vanity
Den
- Features: Separate
- Level: Separate
- Area: 420 Square Feet
- Dimensions: 20x21
Dining room
- Features: Separate
- Level: Separate
- Area: 156 Square Feet
- Dimensions: 12x13
Kitchen
- Features: Pantry
- Level: Pantry
Living room
- Features: Great Room
- Level: Great Room
- Area: 324 Square Feet
- Dimensions: 18x18
Recreation room
- Features: Second Floor
- Level: Second Floor
Heating
- Natural Gas
Cooling
- Dual
Appliances
- Included: Built-In Gas Oven, Built-In Gas Range, Dishwasher, Disposal, Dryer, ENERGY STAR Qualified Appliances, Microwave, Refrigerator, Stainless Steel Appliance(s), Washer
Features
- Smart Thermostat, Walk-In Closet(s)
- Flooring: Carpet, Tile, Vinyl
- Basement: None
- Number of fireplaces: 1
- Fireplace features: Gas
Interior area
- Total structure area: 2,673
- Total interior livable area: 2,673 sqft
- Finished area above ground: 2,673
Property
Parking
- Total spaces: 2
- Parking features: Garage Door Opener, Alley Access
- Garage spaces: 2
Features
- Levels: Two
- Stories: 2
- Patio & porch: Patio, Covered, Porch
- Exterior features: Smart Lock(s)
- Pool features: Association
Lot
- Size: 4,791 Square Feet
Details
- Special conditions: Standard
- Other equipment: Air Purifier
Construction
Type & style
- Home type: SingleFamily
- Architectural style: Traditional
- Property subtype: Single Family Residence, Residential
Materials
- Brick
- Roof: Shingle
Condition
- New construction: Yes
- Year built: 2025
Utilities & green energy
- Sewer: Public Sewer
- Water: Public
- Utilities for property: Natural Gas Available, Water Available, Underground Utilities
Green energy
- Energy efficient items: Water Heater, Windows, Thermostat, Insulation
- Indoor air quality: Contaminant Control
- Water conservation: Low-Flow Fixtures
Community & HOA
Community
- Security: Security System, Smart Camera(s)/Recording
- Subdivision: Poplar Farms
HOA
- Has HOA: Yes
- Amenities included: Clubhouse, Fitness Center, Pool, Sidewalks, Underground Utilities, Trail(s)
- Services included: Maintenance Grounds, Internet, Recreation Facilities
- HOA fee: $140 monthly
- Second HOA fee: $2,100 one time
Location
- Region: Franklin
Financial & listing details
- Price per square foot: $302/sqft
- Annual tax amount: $4,200
- Date on market: 9/2/2025
- Date available: 04/07/2025
Price history
| Date | Event | Price |
|---|---|---|
| 12/31/2025 | Sold | $807,960$302/sqft |
Source:  RealTracs MLS as distributed by MLS GRID #2987869 Report a problem RealTracs MLS as distributed by MLS GRID #2987869 Report a problem | ||
| 12/3/2025 | Pending sale | $807,960$302/sqft |
Source: RealTracs MLS as distributed by MLS GRID #2987869 Report a problem | ||
| 10/25/2025 | Price change | $807,960+0.1%$302/sqft |
Source: RealTracs MLS as distributed by MLS GRID #2987869 Report a problem | ||
| 10/2/2025 | Price change | $806,960+0.6%$302/sqft |
Source: RealTracs MLS as distributed by MLS GRID #2987869 Report a problem | ||
| 9/18/2025 | Price change | $801,960+0.4%$300/sqft |
Source: RealTracs MLS as distributed by MLS GRID #2987869 Report a problem | ||
| 9/2/2025 | Listed for sale | $798,960$299/sqft |
Source: RealTracs MLS as distributed by MLS GRID #2987869 Report a problem | ||
Public tax history
Tax history is unavailable.
Neighborhood: 37067
Nearby homes
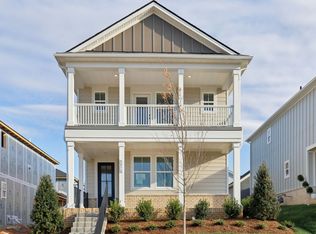
- $821,0005 bd4 ba2.6k sqft5012 Poplar Farms Dr LOT 76, Franklin, TN 37067Sold

- $794,5505 bd4 ba2.6k sqft7019 Chardon St LOT 119, Franklin, TN 37067Sold
- $2,496,700-- bd1 ba1k sqft9577 Clovercroft Rd, Franklin, TN 37067Off Market
- $--32.31 Acres0 Clovercroft Rd, Franklin, TN 37067Off Market
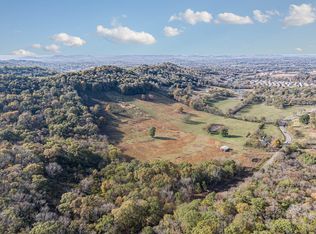
- $2,083,300-- bd-- ba1.8k sqft9575 Clovercroft Rd, Franklin, TN 37067Off Market
- $530,4004 Acres9581 Clovercroft Rd, Franklin, TN 37067Off Market
- $754,900-- bd2 ba1.2k sqft9570 Clovercroft Rd, Franklin, TN 37067Off Market
- $1,048,800-- bd-- ba-- sqft9570 Clovercroft Rd, Franklin, TN 37067Off Market
Nearby schools
GreatSchools rating
- 9/10Jordan Elementary SchoolGrades: PK-5Distance: 2.2 mi
- 9/10Sunset Middle SchoolGrades: 6-8Distance: 3.4 mi
- 10/10Nolensville High SchoolGrades: 9-12Distance: 4 mi
Schools provided by the listing agent
- Elementary: Trinity Elementary
- Middle: Fred J Page Middle School
- High: Fred J Page High School
Source: RealTracs MLS as distributed by MLS GRID. This data may not be complete. We recommend contacting the local school district to confirm school assignments for this home.
Get a cash offer in 3 minutes
Find out how much your home could sell for in as little as 3 minutes with a no-obligation cash offer.
Estimated market value
$826,400
Get a cash offer in 3 minutes
Find out how much your home could sell for in as little as 3 minutes with a no-obligation cash offer.
Estimated market value
$826,400
- Tennessee
- Williamson County
- Nolensville
- 37067
- 2012 Poplar Farms Dr Lot 109
Nearby cities
Nearby zip codes
Other Nolensville Topics
