Skip main navigation
Sold for $5,200,000
  • Listed by: Coldwell Banker Realty • Garrett Weston • Contact: 714-425-6904
    Bought with: Surterre Properties Inc.
    $5,200,000

    2012 Port Chelsea Pl, Newport Beach, CA 92660

    5beds
    2,571sqft
    Single Family Residence
    Built in 1969
    5,915 Square Feet Lot
    $5,241,000 Zestimate®
    $2,023/sqft
    $7,781 Estimated rent

    Home value

    $5,241,000

    $4.82M - $5.66M

    $7,781/mo

    Zestimate® history
    Loading
    Loading...

    Owner options

    List your home for rent

    $7,781/mo

    Rent Zestimate®

    Find your next renter with Zillow Rental Manager. Plus, with online applications, you can quickly screen prospective tenants – for free.

    Learn more

    $7,781/mo

    Rent Zestimate®

    Refinance and save

    $32,992/mo

    Est. payment

    Refinancing to a lower rate could help reduce your monthly payments and save thousands over the life of the loan.

    See today's rates

    $32,992/mo

    Est. payment

    Explore your selling options

    Work with a Zillow partner agent

    Leverage their expertise and Zillow's premium Showcase listings to get your home seen by more buyers.

    Get started

    List with your own agent

    Get your home in front of millions of buyers by listing it on Zillow.

    Learn how to do it

    Sell it yourself

    Take full control of how buyers see your home on Zillow by listing For Sale by Owner (FSBO).

    List your home

    What's special

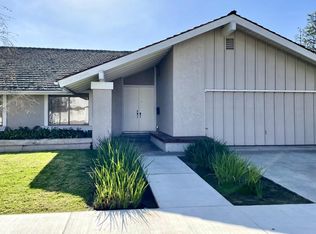
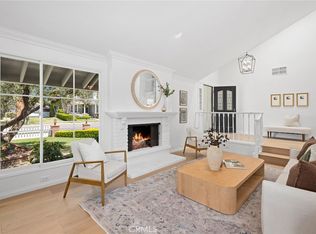
    Completely re-imagined from the studs, this exceptional Port Streets residence was thoughtfully rebuilt with no expense spared, including the addition of a full second story. Set on an elevated lot, the home enjoys rare Saddleback Mountain views and an ideal indoor-outdoor layout. The flexible floor plan offers five bedrooms plus a loft, including two primary suites—one conveniently located on the main level and one upstairs—making it ideal for multi-generational living or guests. Three bedrooms are located downstairs, with two bedrooms and a loft upstairs. At the heart of the home is a stunning chef’s kitchen featuring custom white oak cabinetry of the highest quality, professional-grade appliances, and a built-in wine refrigerator. Every finish has been carefully selected, blending timeless design with modern functionality. Additional highlights include a 240-volt electric vehicle charging outlet in the garage, a whole-home water filtration system, and reverse osmosis, offering both convenience and elevated everyday living. The spacious backyard is designed for easy living and entertaining, complete with low-maintenance turf and ample room to relax or play. This is a rare opportunity to own a fully rebuilt, move-in-ready home in one of Newport Beach’s most coveted neighborhoods.

    Zillow last checked:

    Listing updated:

    Listed by:

    Garrett Weston DRE #01385026 714-425-6904,

    Coldwell Banker Realty

    Bought with:

    Janice Arrigo, DRE #01020536

    Surterre Properties Inc.

    Patricia Presson, DRE #01382806

    Surterre Properties Inc.

    Source: CRMLS,MLS#: OC26006748MLS LogoOriginating MLS: California Regional MLS

    Facts & features

    Interior

    Bedrooms & bathrooms
    • Bedrooms: 5
    • Bathrooms: 4
    • Full bathrooms: 3
    • 3/4 bathrooms: 1
    • Main level bathrooms: 2
    • Main level bedrooms: 3
    Rooms
    • Room types: Bedroom, Entry/Foyer, Family Room, Great Room, Kitchen, Laundry, Loft, Primary Bathroom, Primary Bedroom, Office, Other
    Primary bedroom
    • Features: Primary Suite
    Primary bedroom
    • Features: Main Level Primary
    Primary bedroom
    • Features: Multiple Primary Suites
    Bedroom
    • Features: Bedroom on Main Level
    Bathroom
    • Features: Bathroom Exhaust Fan, Bathtub, Dual Sinks, Full Bath on Main Level, Remodeled, Separate Shower, Upgraded, Walk-In Shower
    Kitchen
    • Features: Kitchen Island, Kitchen/Family Room Combo, Remodeled, Self-closing Cabinet Doors, Self-closing Drawers, Updated Kitchen
    Heating
    • Central
    Cooling
    • Central Air
    Appliances
    • Included: 6 Burner Stove, Dishwasher, Freezer, Disposal, Gas Oven, Refrigerator, Tankless Water Heater, Water Purifier
    • Laundry: Inside, Laundry Room
    Features
    • Breakfast Bar, Breakfast Area, Eat-in Kitchen, Open Floorplan, Pantry, Stone Counters, Recessed Lighting, Storage, Bedroom on Main Level, Loft, Main Level Primary, Multiple Primary Suites, Primary Suite, Walk-In Closet(s)
    • Flooring: Wood
    • Windows: Custom Covering(s)
    • Has fireplace: Yes
    • Fireplace features: Family Room
    • Common walls with other units/homes: No Common Walls
    Interior area
    • Total interior livable area: 2,571 sqft

    Property

    Parking
    • Total spaces: 2
    • Parking features: Direct Access, Driveway Level, Driveway, Garage
    • Attached garage spaces: 2
    Features
    • Levels: Two
    • Stories: 2
    • Entry location: 1
    • Patio & porch: Front Porch
    • Exterior features: Lighting
    • Pool features: Community, Association
    • Has spa: Yes
    • Spa features: Community
    • Fencing: Wood
    • Has view: Yes
    • View description: City Lights, Mountain(s), Neighborhood
    Lot
    • Size: 5,915 Square Feet
    • Features: Back Yard
    Details
    • Parcel number: 45821207
    • Special conditions: Standard

    Construction

    Type & style
    • Home type: SingleFamily
    • Architectural style: Contemporary,Craftsman,Custom
    • Property subtype: Single Family Residence
    Materials
    • Drywall, Wood Siding, Copper Plumbing
    • Foundation: Slab
    • Roof: Concrete,Tile
    Condition
    • Updated/Remodeled,Turnkey
    • New construction: No
    • Year built: 1969

    Utilities & green energy

    • Electric: 220 Volts in Garage
    • Sewer: Public Sewer
    • Water: Public
    • Utilities for property: Sewer Connected, Water Connected

    Community & HOA

    Community
    • Features: Biking, Curbs, Park, Storm Drain(s), Street Lights, Suburban, Sidewalks, Pool
    • Security: Security System, Smoke Detector(s)
    • Subdivision: Harbor View Homes (Hvhm)
    HOA
    • Has HOA: Yes
    • Amenities included: Clubhouse, Playground, Pool
    • HOA fee: $115 monthly
    • HOA name: Newport Hills Comm HOA
    • HOA phone: 949-721-1929
    Location
    • Region: Newport Beach

    Financial & listing details

    • Price per square foot: $2,023/sqft
    • Tax assessed value: $3,193,514
    • Annual tax amount: $33,884
    • Date on market: 1/12/2026
    • Cumulative days on market: 17 days
    • Listing terms: Cash,Cash to New Loan,Conventional

    Price history

    DateEventPrice
    3/7/2026Listing removed$15,750$6/sqft
    Source: CRMLS #NP26045287 Report a problem
    3/5/2026Listed for rent$15,750$6/sqft
    Source: CRMLS #NP26045287 Report a problem
    2/27/2026Sold$5,200,000-5.5%$2,023/sqft
    Source: CRMLS #OC26006748 Report a problem
    1/29/2026Contingent$5,500,000$2,139/sqft
    Source: CRMLS #OC26006748 Report a problem
    1/12/2026Listed for sale$5,500,000+108.3%$2,139/sqft
    Source: CRMLS #OC26006748 Report a problem
    3/2/2022Sold$2,640,000-2.2%$1,027/sqft
    Source: Public Record Report a problem
    2/1/2022Pending sale$2,700,000$1,050/sqft
    Source: CRMLS #OC22008819 Report a problem
    1/26/2022Price change$2,700,000+8%$1,050/sqft
    Source: CRMLS #OC22008819 Report a problem
    1/21/2022Listed for sale$2,500,000+48.8%$972/sqft
    Source: CRMLS #OC22008819 Report a problem
    11/25/2019Sold$1,680,000-3.9%$653/sqft
    Source: Public Record Report a problem
    10/30/2019Pending sale$1,749,000$680/sqft
    Source: VALIA Properties #NP19150794 Report a problem
    6/26/2019Listed for sale$1,749,000+3.2%$680/sqft
    Source: VALIA Properties #NP19150794 Report a problem
    3/9/2017Sold$1,695,000-1.7%$659/sqft
    Source: Agent Provided Report a problem
    1/30/2017Pending sale$1,725,000$671/sqft
    Source: Surterre Properties Inc. #NP16701626 Report a problem
    11/11/2016Price change$1,725,000-3.9%$671/sqft
    Source: Surterre Properties Inc. #NP16701626 Report a problem
    9/14/2016Listed for sale$1,795,000+19.7%$698/sqft
    Source: Surterre Properties Inc. #NP16701626 Report a problem
    12/5/2013Sold$1,500,000+57.9%$583/sqft
    Source: Public Record Report a problem
    3/9/2012Sold$950,000$370/sqft
    Source: Public Record Report a problem

    Public tax history

    YearProperty taxesTax assessment
    2025$33,884 +10%$3,193,514 +10.5%
    2024$30,812 +7.7%$2,890,959 +7.4%
    2023$28,609 -6.6%$2,692,800 +55.5%
    2022$30,615 +68%$1,731,352 +2%
    2021$18,223 +1%$1,697,404 +1%
    2020$18,048 $1,680,000 -4.7%
    2019$18,048 -4.5%$1,763,478 +2%
    2018$18,900 +11%$1,728,900 +9.1%
    2017$17,032 $1,584,368 +2%
    2016$17,032 +2.3%$1,553,302 +1.5%
    2015$16,650 +3.4%$1,529,970 +2%
    2014$16,104 $1,500,000 +54.8%
    2013-- $969,000 +704.1%
    2012-- $120,508 +2%
    2011-- $118,146 +0.8%
    2010-- $117,264 -0.2%
    2009-- $117,544 +2%
    2008-- $115,240 +2%
    2007-- $112,981 +2%
    2006-- $110,766 +2%
    2005-- $108,595 +2%
    2004-- $106,466 +1.9%
    2003-- $104,515 +2%
    2002-- $102,466 +2%
    2001$1,042 +2.7%$100,457 +2%
    2000$1,014 $98,488
    Find assessor info on the county website

    Neighborhood: 92660

    Nearby schools

    GreatSchools rating
    Get a cash offer in 3 minutes
    Find out how much your home could sell for in as little as 3 minutes with a no-obligation cash offer.
    Estimated market value
    $5,241,000
    Get a cash offer in 3 minutes
    Find out how much your home could sell for in as little as 3 minutes with a no-obligation cash offer.
    Estimated market value
    $5,241,000