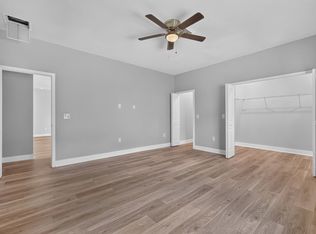
Beautiful Shingle Roof Pool Home with a 2-Car Garage! This custom-built home features 3 Bedrooms + Den, 3 Full Bathrooms, quartz countertops in the kitchen and bathrooms, quartz backsplash, upgraded stainless steel kitchen appliances, washer & dryer, electric fireplace, upgraded lighting, fans, and fixtures. The Owner’s Bath features dual sinks and upgraded mirrors, while the Owner’s Bedroom includes a custom closet with wood shelving in the walk-in closets. Tile floors throughout, volume ceilings, and Impact Windows & Doors.
Outside features a beautiful Saltwater Pool with a Screen Enclosure, pool heater, pavered extended pool deck, outdoor kitchen with granite countertop and gas grill. Additional features include a shingle roof, epoxy garage floor, pavered driveway, plenty of recessed lighting, sprinkler system, Bahia sod, beautiful landscaping with palms, and a fenced yard.
This property is also equipped with a closed-circuit security camera system and a modern alarm system, providing comfort and security at all times. Live in a true haven of tranquility! This home is located in a beautiful area, perfect for disconnecting from everyday stress and enjoying unforgettable moments with your family.
Active
$525,000
2012 Robert Ave, Alva, FL 33920
3beds
1,898sqft
Single Family Residence
Built in 2026
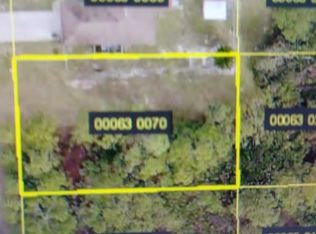
0.26 Acres Lot
$512,300 Zestimate®
$277/sqft
$-- HOA
What's special
Fenced yardElectric fireplaceQuartz backsplashPool heaterPavered extended pool deckWasher and dryerVolume ceilings
- 62 days
- 270
- 27
Zillow last checked:
Listing updated:
Listed by:
Rodin Delgado Berros 786-281-4017,
United Realty Group Inc
Source: Florida Gulf Coast MLS,MLS#: 2026035209 Originating MLS: Florida Gulf Coast
Originating MLS: Florida Gulf CoastFacts & features
Interior
Bedrooms & bathrooms
- Bedrooms: 3
- Bathrooms: 3
- Full bathrooms: 3
Rooms
- Room types: Den
Heating
- Central, Electric
Cooling
- Central Air, Ceiling Fan(s), Electric
Appliances
- Included: Built-In Oven, Double Oven, Dryer, Dishwasher, Electric Cooktop, Freezer, Disposal, Microwave, Refrigerator, Tankless Water Heater, Water Purifier, Washer
Features
- Bedroom on Main Level, Tray Ceiling(s), Closet Cabinetry, Dual Sinks, Fireplace, High Ceilings, Kitchen Island, Living/Dining Room, Custom Mirrors, Pantry, Shower Only, Separate Shower, Walk-In Closet(s), Window Treatments, Split Bedrooms, Den
- Flooring: Tile
- Windows: Impact Glass, Window Coverings
- Has fireplace: Yes
Interior area
- Total structure area: 2,660
- Total interior livable area: 1,898 sqft
Property
Parking
- Total spaces: 4
- Parking features: Attached, Driveway, Garage, Paved, Attached Carport, Garage Door Opener
- Attached garage spaces: 2
- Carport spaces: 2
- Covered spaces: 4
- Has uncovered spaces: Yes
Features
- Stories: 1
- Patio & porch: Patio
- Exterior features: Fence, Security/High Impact Doors, Sprinkler/Irrigation, Patio
- Has private pool: Yes
- Pool features: Electric Heat, Heated, In Ground
- Has view: Yes
- View description: City
- Waterfront features: None
Lot
- Size: 0.26 Acres
- Dimensions: 80 x 125 x 80 x 125
- Features: Rectangular Lot, Sprinklers Automatic
Details
- Parcel number: 024427L416063.0070
- Lease amount: $0
Construction
Type & style
- Home type: SingleFamily
- Architectural style: Ranch,One Story
- Property subtype: Single Family Residence
Materials
- Block, Concrete, Stucco
- Roof: Shingle
Condition
- Under Construction
- New construction: Yes
- Year built: 2026
Utilities & green energy
- Sewer: Septic Tank
- Water: Well
- Utilities for property: Cable Not Available
Community & HOA
Community
- Features: Non-Gated
- Security: None, Security System, Fire Sprinkler System, Smoke Detector(s)
- Condo and coop fee: $0
- Membership fee: $0
- Subdivision: LEHIGH ACRES
HOA
- Has HOA: No
- Amenities included: None
- Services included: None
Location
- Region: Alva
Financial & listing details
- Price per square foot: $277/sqft
- Tax assessed value: $10,498
- Annual tax amount: $372
- Date on market: 8/21/2026
- Listing terms: All Financing Considered,Cash,FHA,VA Loan
- Ownership: Single Family
Estimated market value
$512,300
$487,000 - $538,000
$3,055/mo
Price history
| Date | Event | Price |
|---|---|---|
| 8/21/2026 | Listed for sale | $525,000+4387.2%$277/sqft |
Source:  Florida Gulf Coast MLS #2026035209 Report a problem Florida Gulf Coast MLS #2026035209 Report a problem | ||
| 11/24/2003 | Sold | $11,700+28.6%$6/sqft |
Source: Public Record Report a problem | ||
| 1/31/1995 | Sold | $9,100$5/sqft |
Source: Public Record Report a problem | ||
Public tax history
| Year | Property taxes | Tax assessment |
|---|---|---|
| 2025 | $373 +10.1% | $8,390 +10% |
| 2024 | $339 | $7,627 -7.7% |
| 2023 | -- | $8,267 |
Find assessor info on the county website
Monthly payment
Est. payment
Payment breakdown
Explore the cost of this home by adjusting the details. Changes won't be saved.Climate risks
Neighborhood: 33920
Similar homes
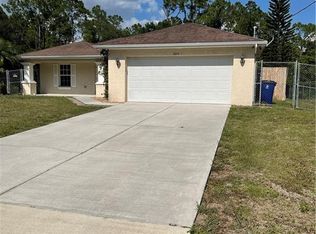
- $559,0004 bd3 ba2.6k sqft21651 Tuckahoe Rd, Alva, FL 33920For Sale
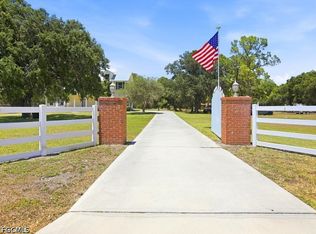
 MLS ID #2026021171, Trisha Arnold, RE/MAX Realty Group. Florida Gulf Coast MLS
 - $339,0003 bd2 ba1.6k sqft2023 Robert AVE, ALVA, FL 33920New Construction
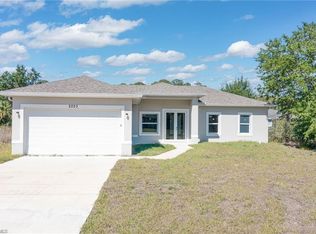
 MLS ID #226036365, Aileen Cuadra-Roque, The Betances Brokerage LLC. SWFLMLS
 - $329,0003 bd2 ba1.1k sqft2008 Canton Ave, Alva, FL 33920For Sale
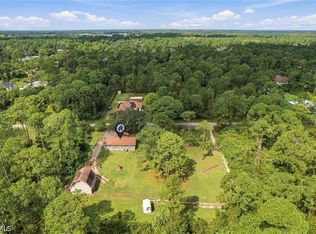 MLS ID #2026040313, Emma Coleman, Palm Paradise Realty Group. Florida Gulf Coast MLS
 - $429,9003 bd2 ba1.8k sqft2012 Jackson Ave, Alva, FL 33920New Construction
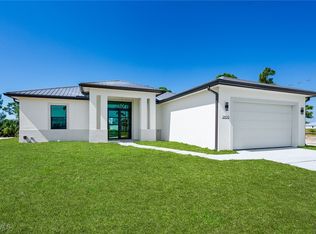 MLS ID #2026003915, Laura Ghoulame, Century 21 AllPoints Realty. Florida Gulf Coast MLS
 - $324,0003 bd3 ba1.3k sqft2005 Robert Ave, Alva, FL 33920New ConstructionMLS ID #2026020535, Mercedes Curbelo, Mamba Realty LLC. Florida Gulf Coast MLS
- $359,0003 bd2 ba1.8k sqft2512 Mabry ST, ALVA, FL 33920For SaleMLS ID #226018630, Diego Barreto, Corkscrew Real Estate. SWFLMLS
- $299,9003 bd2 ba1.3k sqft2022 Edward Ave, Alva, FL 33920New ConstructionMLS ID #2026038450, Lori Watts, RE/MAX Trend. Florida Gulf Coast MLS
- $491,9003 bd2 ba1.9k sqft1717 Abbott Ave, Lehigh Acres, FL 33972For SaleMLS ID #2026040693, Vivian Valenzuela, Rome International Realty. Florida Gulf Coast MLS
- $539,0003 bd3 ba1.3k sqft7655 17th Pl, Labelle, FL 33935For SaleMLS ID #2026017529, Nadine Russell, Coldwell Banker Preferred Properties. Florida Gulf Coast MLS
- $269,5003 bd2 ba1.3k sqft2004 Grayson Ave, Alva, FL 33920For SaleMLS ID #2026035618, Whitney Singletary, Realty Executives of SWFL. Florida Gulf Coast MLS
- $515,0004 bd3 ba1.8k sqft7717 18th Ter, Labelle, FL 33935New ConstructionMLS ID #2026037084, Elizabeth Govea, Starlink Realty, Inc. Florida Gulf Coast MLS
- $265,0004 bd3 ba1.2k sqft2199 Wyandotte Ave, Alva, FL 33920For SaleMLS ID #2026027560, Julio Lapon, Lapon Realty. Florida Gulf Coast MLS
- $415,0003 bd3 ba1.7k sqft1908 Jackson Ave, Lehigh Acres, FL 33972New ConstructionMLS ID #2026040261, Ailyn Betancourt, Best Deals Realty LLC. Florida Gulf Coast MLS
- $388,4004 bd3 ba1.8k sqft2903 E 17th St, Lehigh Acres, FL 33972New ConstructionMLS ID #2026043900, Misleny Llorente Reyes, Best Deals Realty LLC. Florida Gulf Coast MLS
- $525,0004 bd3 ba1.8k sqft405 E 15th St, Lehigh Acres, FL 33972New ConstructionMLS ID #2026022572, Manuel Trujillo, Sellstate 5 Star Realty. Florida Gulf Coast MLS
- $379,9004 bd2 ba1.6k sqft1919 Robert Ave, Lehigh Acres, FL 33972New ConstructionMLS ID #2026038060, Yuli Echazabal Santana, Icon Real Estate and Associate. Florida Gulf Coast MLS
- $479,0004 bd3 ba1.9k sqft7870 19th Pl, Labelle, FL 33935New ConstructionMLS ID #2026026343, Melissa Orta, Marzucco Real Estate. Florida Gulf Coast MLS
- $265,0003 bd2 ba1.4k sqft152 Ridgemont DR, LEHIGH ACRES, FL 33972For SaleMLS ID #226030479, Amanda Barcenas, Realty One Group MVP. SWFLMLS
- $309,9003 bd2 ba1.4k sqft131 Ocean Park Dr, Lehigh Acres, FL 33972For SaleMLS ID #2026029966, Danene Bazon, RE/MAX Realty Group. Florida Gulf Coast MLS
- $385,0003 bd2 ba1.7k sqft2704 E 15th St, Lehigh Acres, FL 33972New ConstructionMLS ID #2026042874, Yvonne Gallegos, John R. Wood Properties. Florida Gulf Coast MLS
