Under Construction. Step into luxury with the 2 story Sheffield floorplan. This spectacular home is complete with four bedrooms, two and a half bathrooms and two car garage. The heart of the home has a center island and overlooks the dining and family room, which is great for entertaining. The owner suite features a large bedroom and elegant owner bathroom with walk in shower and a roomy walk-in closet. These single-family homes come with Lennar’s Everything’s Included® promise. Storey Creek offers residents luxury amenities in a great location and easy access to major Florida highways, such as SR 535, I-4, and US 192. Storey Creek amenities include a fully equipped fitness center, clubhouse, resort-style swimming pool, tennis courts and playground. This community will also offer residents a great location to explore nearby shopping, dining, and entertainment.
Sold for $397,250
$397,250
2012 ROCK MAPLE BEND, KISSIMMEE, FL 34746
4beds
2,334sqft
Single Family Residence
Built in 2023
4,791 Square Feet Lot
$379,000 Zestimate®
$170/sqft
$2,601 Estimated rent
Home value
$379,000
$360,000 - $398,000
$2,601/mo
Zestimate® history
Owner options
List your home for rent
$2,601/mo
Rent Zestimate®
Find your next renter with Zillow Rental Manager. Plus, with online applications, you can quickly screen prospective tenants – for free.
$2,601/mo
Rent Zestimate®
Refinance and save
$2,840/mo
Est. payment
Refinancing to a lower rate could help reduce your monthly payments and save thousands over the life of the loan.
$2,840/mo
Est. payment
Explore your selling options
Work with a Zillow partner agent
Leverage their expertise and Zillow's premium Showcase listings to get your home seen by more buyers.
Get startedList with your own agent
Get your home in front of millions of buyers by listing it on Zillow.
Learn how to do itSell it yourself
Take full control of how buyers see your home on Zillow by listing For Sale by Owner (FSBO).
List your homeWhat's special
Zillow last checked:
Listing updated:
Listed by:
Ben Goldstein 407-310-7677,
LENNAR REALTY 800-229-0611
Bought with:
Ben Goldstein, 3191880
LENNAR REALTY
Source: Stellar MLS,MLS#: T3481689 Originating MLS: Tampa
Originating MLS: Tampa
Facts & features
Interior
Bedrooms & bathrooms
- Bedrooms: 4
- Bathrooms: 3
- Full bathrooms: 2
- 1/2 bathrooms: 1
Rooms
- Room types: Family Room, Utility Room
Primary bedroom
- Features: Walk-In Closet(s)
- Level: Second
- Dimensions: 13x17
Bedroom 2
- Features: Built-in Closet
- Level: Second
- Dimensions: 12x11
Bedroom 3
- Features: Built-in Closet
- Level: Second
- Dimensions: 12x11
Bedroom 4
- Features: Built-in Closet
- Level: Second
- Dimensions: 13x11
Balcony porch lanai
- Level: First
- Dimensions: 15x8
Dining room
- Level: First
- Dimensions: 14x13
Great room
- Level: First
- Dimensions: 12x12
Kitchen
- Features: Kitchen Island
- Level: First
- Dimensions: 11x15
Loft
- Level: Second
- Dimensions: 14x10
Heating
- Central, Electric
Cooling
- Central Air
Appliances
- Included: Dishwasher, Disposal, Freezer, Microwave, Range, Refrigerator
- Laundry: Inside
Features
- Kitchen/Family Room Combo, Primary Bedroom Main Floor, Open Floorplan, Pest Guard System, Solid Surface Counters, Solid Wood Cabinets, Thermostat, Walk-In Closet(s)
- Flooring: Carpet, Ceramic Tile
- Doors: Sliding Doors
- Windows: Blinds, Thermal Windows
- Has fireplace: No
Interior area
- Total structure area: 2,734
- Total interior livable area: 2,334 sqft
Property
Parking
- Total spaces: 2
- Parking features: Driveway, Garage Door Opener
- Attached garage spaces: 2
- Has uncovered spaces: Yes
- Details: Garage Dimensions: 19x20
Features
- Levels: Two
- Stories: 2
- Patio & porch: Patio, Porch
- Exterior features: Irrigation System
Lot
- Size: 4,791 Square Feet
Details
- Parcel number: 072629530200016920
- Zoning: P-D
- Special conditions: None
Construction
Type & style
- Home type: SingleFamily
- Property subtype: Single Family Residence
Materials
- Cement Siding, Wood Frame
- Foundation: Slab
- Roof: Shingle
Condition
- Under Construction
- New construction: Yes
- Year built: 2023
Details
- Builder model: Sheffield
- Builder name: Lennar Homes
Utilities & green energy
- Sewer: Public Sewer
- Water: Public
- Utilities for property: Cable Available, Cable Connected, Electricity Available, Electricity Connected, Public, Underground Utilities, Water Available
Community & HOA
Community
- Features: Fitness Center, Park, Playground, Pool
- Security: Security System Owned, Smoke Detector(s)
- Pet fee: $0 monthly
- Subdivision: STOREY CREEK 40S
HOA
- Has HOA: Yes
- Amenities included: Fitness Center, Park, Playground, Tennis Court(s)
- HOA fee: $115 monthly
- HOA name: Artemis Lifestyles/Johanna Vega
Location
- Region: Kissimmee
Financial & listing details
- Price per square foot: $170/sqft
- Date on market: 10/24/2023
- Cumulative days on market: 3 days
- Listing terms: Cash,Conventional,FHA,VA Loan
- Ownership: Fee Simple
- Total actual rent: 0
- Electric utility on property: Yes
- Road surface type: Paved, Asphalt
Price history
| Date | Event | Price |
|---|---|---|
| 4/12/2024 | Sold | $397,250-0.5%$170/sqft |
Source:  Stellar MLS #T3481689 Report a problem Stellar MLS #T3481689 Report a problem | ||
| 10/30/2023 | Pending sale | $399,250$171/sqft |
Source: Stellar MLS #T3481689 Report a problem | ||
| 10/25/2023 | Listed for sale | $399,250$171/sqft |
Source: Stellar MLS #T3481689 Report a problem | ||
Public tax history
Tax history is unavailable.
Neighborhood: 34746
Nearby homes
- $422,7055 bd3 ba2.3k sqft1916 Rock Maple Bnd, Kissimmee, FL 34746Sold

- $415,0354 bd2 ba1.8k sqft2216 Merrybells Dr, Kissimmee, FL 34746Sold
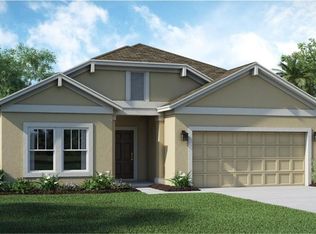
- $328,2203 bd2 ba1.2k sqft1988 Rock Maple Bnd, Kissimmee, FL 34746Sold

- $338,2203 bd2 ba1.2k sqft4248 Pebbles Throw Dr, Kissimmee, FL 34746Sold
- $418,7055 bd3 ba2.3k sqft1958 Rock Maple Bnd, Kissimmee, FL 34746Sold
- $405,4315 bd3 ba2.3k sqft1940 Rock Maple Bnd, Kissimmee, FL 34746Sold
- $405,0354 bd2 ba1.8k sqft4277 Pebbles Throw Dr, Kissimmee, FL 34746Sold
- $337,8053 bd2 ba1.4k sqft1964 Rock Maple Bnd, Kissimmee, FL 34746Sold
Nearby schools
GreatSchools rating
- 4/10Sunrise Elementary SchoolGrades: PK-5Distance: 0.5 mi
- 5/10Horizon Middle SchoolGrades: 6-8Distance: 0.8 mi
- 4/10Poinciana High SchoolGrades: 9-12Distance: 2.5 mi
Schools provided by the listing agent
- Elementary: Pleasant Hill Elem
- Middle: Horizon Middle
- High: Poinciana High School
Source: Stellar MLS. This data may not be complete. We recommend contacting the local school district to confirm school assignments for this home.
Get a cash offer in 3 minutes
Find out how much your home could sell for in as little as 3 minutes with a no-obligation cash offer.
Estimated market value
$379,000
Get a cash offer in 3 minutes
Find out how much your home could sell for in as little as 3 minutes with a no-obligation cash offer.
Estimated market value
$379,000
- Florida
- Osceola County
- Kissimmee
- 34746
- 2012 ROCK MAPLE BEND
