Skip main navigation
Off market
  • $481,300

    2012 S 60th Ave, Yakima, WA 98903

    4beds
    1,920sqft
    SingleFamily
    Built in 2015
    7,841 Square Feet Lot
    $481,300 Zestimate®
    $251/sqft
    $2,438 Estimated rent

    Home value

    $481,300

    $457,000 - $505,000

    $2,438/mo

    Zestimate® history
    Loading
    Loading...

    Owner options

    List your home for rent

    $2,438/mo

    Rent Zestimate®

    Find your next renter with Zillow Rental Manager. Plus, with online applications, you can quickly screen prospective tenants – for free.

    Learn more

    $2,438/mo

    Rent Zestimate®

    Refinance and save

    $2,910/mo

    Est. payment

    Refinancing to a lower rate could help reduce your monthly payments and save thousands over the life of the loan.

    See today's rates

    $2,910/mo

    Est. payment

    Explore your selling options

    Work with a Zillow partner agent

    Leverage their expertise and Zillow's premium Showcase listings to get your home seen by more buyers.

    Get started

    List with your own agent

    Get your home in front of millions of buyers by listing it on Zillow.

    Learn how to do it

    Sell it yourself

    Take full control of how buyers see your home on Zillow by listing For Sale by Owner (FSBO).

    List your home

    What's special

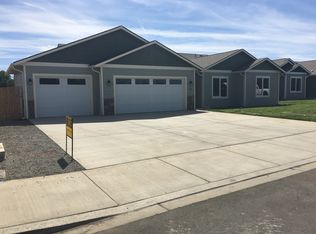
    Looking for a home in the West Valley School District??? Look no more. This 4 year old, 4 bed/2 bath home is located in the popular Wellington S/D in the heart of the West Valley School District. Just under 2000SF this lovely 4 bedroom also boasts a dedicated office or study located off the great room. Could easily be converted to a day nursery. The lay out is a split floor plan with the oversized 4th bedroom upstairs providing ample flex space for a pool tables, games, or a sectioned living area with plenty of room for a dedicated sleeping area. All flooring is either laminate hardwood, carpet, or tile. The fully equipped kitchen features stainless steel appliances, refrigerator conveys to buyers. The back yard is custom fenced with careful attention not to block the amazing orchard views. The programable full yard sprinkling system will take care of those dry hot days. Front and back yards are professionally landscaped. Storage shed and kids playhouse or small storage building convey as well. The 2.5 garage sports epoxy finished flooring. Watch the kids/pets play as you lounge on the covered patio or deck and tend to your raised beds and pond while you enjoy your park-like backyard.

    This property is off market, which means it's not currently listed for sale or rent on Zillow. This may be different from what's available on other websites or public sources.

    Facts & features

    Interior

    Bedrooms & bathrooms
    • Bedrooms: 4
    • Bathrooms: 2
    • Full bathrooms: 2
    Heating
    • Forced air, Electric
    Cooling
    • Central
    Appliances
    • Included: Dishwasher, Dryer, Freezer, Garbage disposal, Microwave, Range / Oven, Refrigerator, Washer
    Features
    • Mudroom, Den/Library/Office, Security System
    • Flooring: Carpet, Hardwood, Laminate
    • Basement: None
    • Has fireplace: No
    Interior area
    • Total interior livable area: 1,920 sqft

    Property

    Parking
    • Total spaces: 3
    • Parking features: Garage - Attached
    Features
    • Exterior features: Stone, Vinyl, Wood
    Lot
    • Size: 7,841 sqft
    • Features: View, Paved Road, Sprinkler System, Sprinkler Full, Fenced Back, Level, Curbs/Gutters
    Details
    • Parcel number: 18133331559
    • Zoning: R1 - Single Fam Res

    Construction

    Type & style
    • Home type: SingleFamily
    • Architectural style: Contemporary
    Materials
    • Foundation: Concrete
    • Roof: Composition
    Condition
    • Year built: 2015

    Community & neighborhood

    Location
    • Region: Yakima

    Other

    Other facts
    • Roof: Composition
    • Sewage System: Connected
    • Exterior Features: Cable Avail, Garden Space, Deck/Patio, Outdoor BBQ, Yard Lights, Satellite Dish, Fruit Trees
    • Terms: Cash
    • Zoning: R1 - Single Fam Res
    • Sq Ft Source: County Assessor
    • Domestic Water: Public Water
    • Construction: Frame
    • Floor Coverings: Carpets, Vinyl, Tile
    • Heat: Forced Air, Electric
    • Lot Features: View, Paved Road, Sprinkler System, Sprinkler Full, Fenced Back, Level, Curbs/Gutters
    • Garage Type: Attached
    • Garage Capacity: 2
    • Air Conditioning: Central Air
    • Appliances: Dishwasher, Disposal, Microwave, Range, Refrigerator, Hood
    • Interior Features: Mudroom, Den/Library/Office, Security System
    • Kitchen: Free Stand R/O, Pantry
    • Master Bedroom: Walk-in Closets, Main Floor
    • Dining: Eating Bar, Kitch Eating Space
    • Style: 2 Story
    • Outbuildings: Storage Shed
    • Foundation: Slab
    • Siding: Masonite

    Price history

    DateEventPrice
    3/24/2021Listing removed--
    Source: Owner Report a problem
    8/1/2019Sold$325,000$169/sqft
    Source: Yakima #19-1536 Report a problem
    6/20/2019Listed for sale$325,000+36.6%$169/sqft
    Source: Owner Report a problem
    5/22/2015Sold$237,900$124/sqft
    Source: Yakima #15-445 Report a problem

    Public tax history

    YearProperty taxesTax assessment
    2025$3,864 -1.4%$439,400 +1.8%
    2024$3,920 +3.4%$431,500 +32.1%
    2023$3,792 +18.8%$326,600 -4.6%
    2022$3,192 -15%$342,500 +25.1%
    2021$3,756 +37.1%$273,800 +7.2%
    2019$2,739 -6.8%$255,500 +9.9%
    2018$2,938 $232,500 +1.8%
    2017-- $228,500 +11.1%
    2016-- $205,700 +350.1%
    2015-- $45,700

    Find assessor info on the county website

    Neighborhood: Ahtanum

    Nearby schools

    GreatSchools rating
    Get pre-qualified for a loan
    At Zillow Home Loans, we can pre-qualify you in as little as 5 minutes with no impact to your credit score.

    An equal housing lender. NMLS #10287.

    Sell for more on Zillow
    Get a Zillow Showcase℠ listing at no additional cost and you could sell for .
    $481,300
    2% more
    +$9,626
    With Zillow Showcase(estimated)
    $490,926