Skip main navigation
Sold for $1,500,000
  • $1,500,000

    2012 S Clayton Street, Denver, CO 80210

    4beds
    3,756sqft
    Townhouse
    Built in 2024
    3,750 Square Feet Lot
    $1,493,500 Zestimate®
    $399/sqft
    $6,041 Estimated rent

    Home value

    $1,493,500

    $1.42M - $1.58M

    $6,041/mo

    Zestimate® history
    Loading
    Loading...

    Owner options

    List your home for rent

    $6,041/mo

    Rent Zestimate®

    Find your next renter with Zillow Rental Manager. Plus, with online applications, you can quickly screen prospective tenants – for free.

    Learn more

    $6,041/mo

    Rent Zestimate®

    Refinance and save

    $6,954/mo

    Est. payment

    Refinancing to a lower rate could help reduce your monthly payments and save thousands over the life of the loan.

    See today's rates

    $6,954/mo

    Est. payment

    Explore your selling options

    Work with a Zillow partner agent

    Leverage their expertise and Zillow's premium Showcase listings to get your home seen by more buyers.

    Get started

    List with your own agent

    Get your home in front of millions of buyers by listing it on Zillow.

    Learn how to do it

    Sell it yourself

    Take full control of how buyers see your home on Zillow by listing For Sale by Owner (FSBO).

    List your home

    What's special

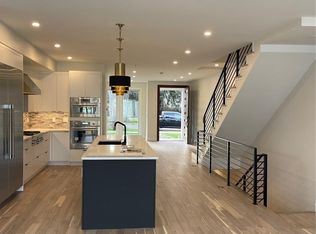
    Discover exceptional living at 2012 S Clayton St, a meticulously kept almost new residence nestled in the highly sought-after Observatory Park neighborhood. This stunning home blends contemporary finishes with timeless Denver charm. The open-concept living area, bathed in natural light, flows seamlessly into a gourmet kitchen featuring Thermidor appliances, quartz countertops, and custom cabinetry, with soft closing cabinets and drawers—perfect for entertaining. The living room has a great gas fire place for cozy evenings. Retreat to the spacious primary suite offering a luxurious spa-like bathroom ample closet space and a walk out balcony. A well-appointed bedroom provides flexibility for guests or a home office. Climb to the third floor and find another bedroom, bar area, and a rooftop deck where you can soak up the Colorado sunshine. Enjoy Colorado's beautiful weather in the private, professionally landscaped backyard oasis including a charming patio with a retractable awning, ideal for outdoor gatherings. Comfort is a given year-round with dual furnace and A/C. Thoughtful upgrades within the last two years are a steam humidifier with health benefits, reverse osmosis water system for the best tasting water, Hunter Douglas top down bottom up window coverings throughout the home, freshly epoxied garage floor and drywalled walls. This home has never had smokers, pets or kids and it looks brand new. With its prime location, moments from Washington Park, local eateries, and top-rated schools, this turn-key property offers an unparalleled lifestyle. Don't miss the opportunity to make this dream home yours!

    Zillow last checked:

    Listing updated:

    Listed by:

    John Fields 303-478-6829 john_fields_us@yahoo.com,

    Central Park Real Estate LLC

    Bought with:

    Marla Strick, 100002906

    RE/MAX Professionals

    Source: REcolorado as distributed by MLS GRID,MLS#: 3482726MLS Logo

    Facts & features

    Interior

    Bedrooms & bathrooms
    • Bedrooms: 4
    • Bathrooms: 5
    • Full bathrooms: 4
    • 1/2 bathrooms: 1
    • Main level bathrooms: 1
    Bedroom
    • Features: Primary Suite
    • Level: Upper
    • Area: 192 Square Feet
    • Dimensions: 12 x 16
    Bedroom
    • Features: Primary Suite
    • Level: Upper
    • Area: 216 Square Feet
    • Dimensions: 18 x 12
    Bedroom
    • Level: Upper
    • Area: 108 Square Feet
    • Dimensions: 9 x 12
    Bedroom
    • Level: Basement
    • Area: 120 Square Feet
    • Dimensions: 10 x 12
    Bathroom
    • Level: Basement
    • Area: 48 Square Feet
    • Dimensions: 8 x 6
    Bathroom
    • Features: Primary Suite
    • Level: Upper
    Bathroom
    • Level: Upper
    Bathroom
    • Level: Main
    Bathroom
    • Description: Off Second Bedroom
    • Level: Upper
    Bonus room
    • Level: Upper
    • Area: 300 Square Feet
    • Dimensions: 12 x 25
    Dining room
    • Level: Main
    • Area: 156 Square Feet
    • Dimensions: 13 x 12
    Family room
    • Description: Vinyl Flooring
    • Level: Basement
    • Area: 504 Square Feet
    • Dimensions: 18 x 28
    Kitchen
    • Level: Main
    • Area: 285 Square Feet
    • Dimensions: 15 x 19
    Laundry
    • Level: Upper
    • Area: 60 Square Feet
    • Dimensions: 10 x 6
    Living room
    • Level: Main
    • Area: 323 Square Feet
    • Dimensions: 19 x 17
    Utility room
    • Description: Separate Storage Room
    • Level: Basement
    Heating
    • Forced Air
    Cooling
    • Central Air
    Appliances
    • Included: Bar Fridge, Convection Oven, Cooktop, Dishwasher, Disposal, Double Oven, Freezer, Microwave, Oven, Range, Range Hood, Refrigerator, Self Cleaning Oven, Water Purifier, Wine Cooler
    • Laundry: In Unit, Laundry Closet
    Features
    • Eat-in Kitchen, High Speed Internet, Kitchen Island, Primary Suite, Walk-In Closet(s), Wet Bar
    • Flooring: Tile, Vinyl, Wood
    • Windows: Double Pane Windows, Window Coverings, Window Treatments
    • Basement: Daylight,Finished,Full
    • Number of fireplaces: 1
    • Fireplace features: Gas Log, Living Room
    • Common walls with other units/homes: 1 Common Wall
    Interior area
    • Total structure area: 3,756
    • Total interior livable area: 3,756 sqft
    • Finished area above ground: 2,739
    • Finished area below ground: 867

    Property

    Parking
    • Total spaces: 2
    • Parking features: Floor Coating, Insulated Garage, Lighted
    • Garage spaces: 2
    Features
    • Levels: Three Or More
    • Patio & porch: Deck, Front Porch, Patio, Rooftop
    • Exterior features: Balcony, Private Yard, Rain Gutters
    • Fencing: Partial
    • Has view: Yes
    • View description: City, Mountain(s)
    Lot
    • Size: 3,750 sqft
    • Features: Landscaped, Sprinklers In Front, Sprinklers In Rear
    Details
    • Parcel number: 525211040
    • Zoning: U-TU-C
    • Special conditions: Standard

    Construction

    Type & style
    • Home type: Townhouse
    • Architectural style: Urban Contemporary
    • Property subtype: Townhouse
    • Attached to another structure: Yes
    Materials
    • Stone, Stucco
    • Foundation: Concrete Perimeter
    • Roof: Other
    Condition
    • Year built: 2024

    Utilities & green energy

    • Electric: 110V, 220 Volts
    • Sewer: Public Sewer
    • Water: Public
    • Utilities for property: Electricity Connected, Internet Access (Wired), Natural Gas Connected, Phone Connected

    Community & neighborhood

    Location
    • Region: Denver
    • Subdivision: University Park

    Other

    Other facts
    • Listing terms: Cash,Conventional
    • Ownership: Individual
    • Road surface type: Alley Paved, Paved

    Price history

    DateEventPrice
    5/4/2026Sold$1,500,000-3.8%$399/sqft
    Source: REcolorado as distributed by MLS GRID #3482726 Report a problem
    3/9/2026Pending sale$1,560,000$415/sqft
    Source: REcolorado as distributed by MLS GRID #3482726 Report a problem
    3/3/2026Price change$1,560,000-6.9%$415/sqft
    Source: REcolorado as distributed by MLS GRID #3482726 Report a problem
    2/19/2026Listed for sale$1,675,000+10.7%$446/sqft
    Source: REcolorado as distributed by MLS GRID #3482726 Report a problem
    4/4/2024Sold$1,513,200$403/sqft
    Source: Public Record Report a problem

    Public tax history

    YearProperty taxesTax assessment
    2024-- $68,230

    Find assessor info on the county website

    Neighborhood: University Park

    Nearby schools

    GreatSchools rating
    Schools provided by the listing agent
    • Elementary: University Park
    • Middle: Merrill
    • High: South
    • District: Denver 1

    Source: REcolorado as distributed by MLS GRID. This data may not be complete. We recommend contacting the local school district to confirm school assignments for this home.

    Get a cash offer in 3 minutes
    Find out how much your home could sell for in as little as 3 minutes with a no-obligation cash offer.
    Estimated market value
    $1,493,500
    Get a cash offer in 3 minutes
    Find out how much your home could sell for in as little as 3 minutes with a no-obligation cash offer.
    Estimated market value
    $1,493,500