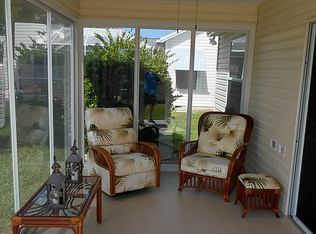
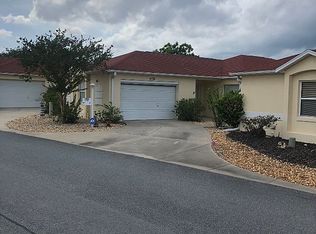
No Bond. This beautiful 3-bedroom, 2-bath Magnolia floor plan is a block and stucco home with major updates including a 2022 roof, 2017 HVAC, and 2023 water heater. The exterior features stacked-stone landscaping, a brick-style driveway and walkway, a pea gravel front porch, and an expansive birdcage lanai with a covered area, commercial-grade lighting, and a privacy wall—offering room for a pool if desired. Interior enhancements include crown molding throughout, laminate flooring with tile in the kitchen, hallways, and baths, and 18” tile flooring in the additional bedrooms. The leaded glass front door and custom window shades add a refined touch. The kitchen offers upgraded cabinetry with pull-outs and soft-close features, along with charcoal stainless steel appliances. The primary bathroom includes quartz countertops and a glass-enclosed shower. The garage is insulated and includes an extra refrigerator, shelving, and a window for natural light. Additional features include three strategically placed solar tubes and updated outlets and switches. Please note the third bedroom does not have a closet. There is a $199/month mandatory Amenity Fee which provides access to all of The Villages’ amenities, and there is no HOA. Conveniently located just minutes from grocery, shopping, dining, banking, and medical facilities. Schedule your private showing today—or request a FaceTime tour if you’re out of the area—and experience all this beautiful property provides.
Sold for $465,000
$465,000
2012 SANTO DOMINGO DRIVE, THE VILLAGES, FL 32159
3beds
1,924sqft
Single Family Residence
Built in 2000
8,064 Square Feet Lot
$465,500 Zestimate®
$242/sqft
$3,217 Estimated rent
Home value
$465,500
$438,000 - $493,000
$3,217/mo
Zestimate® history
Owner options
List your home for rent
$3,217/mo
Rent Zestimate®
Find your next renter with Zillow Rental Manager. Plus, with online applications, you can quickly screen prospective tenants – for free.
$3,217/mo
Rent Zestimate®
Refinance and save
$2,949/mo
Est. payment
Refinancing to a lower rate could help reduce your monthly payments and save thousands over the life of the loan.
$2,949/mo
Est. payment
Explore your selling options
Work with a Zillow partner agent
Leverage their expertise and Zillow's premium Showcase listings to get your home seen by more buyers.
Get startedList with your own agent
Get your home in front of millions of buyers by listing it on Zillow.
Learn how to do itSell it yourself
Take full control of how buyers see your home on Zillow by listing For Sale by Owner (FSBO).
List your homeWhat's special
Expansive birdcage lanaiBlock and stucco homeQuartz countertopsCustom window shadesLaminate flooringTile flooringGlass-enclosed shower
Zillow last checked:
Listing updated:
Listed by:
Patrick Shores 352-728-7425,
COLDWELL BANKER VANGUARD LIFESTYLE REALTY 352-648-0096
Bought with:
Non-Member Agent
STELLAR NON-MEMBER OFFICE
Source: Stellar MLS,MLS#: G5103665 Originating MLS: Lake and Sumter
Originating MLS: Lake and Sumter
Facts & features
Interior
Bedrooms & bathrooms
- Bedrooms: 3
- Bathrooms: 2
- Full bathrooms: 2
Primary bedroom
- Features: Walk-In Closet(s)
- Level: First
- Area: 273.49 Square Feet
- Dimensions: 18.1x15.11
Bedroom 2
- Features: Built-in Closet
- Level: First
- Area: 113.12 Square Feet
- Dimensions: 10.1x11.2
Bedroom 3
- Features: No Closet
- Level: First
- Area: 113.12 Square Feet
- Dimensions: 10.1x11.2
Balcony porch lanai
- Level: First
- Area: 641.7 Square Feet
- Dimensions: 27.9x23
Dining room
- Level: First
- Area: 128.27 Square Feet
- Dimensions: 10.1x12.7
Kitchen
- Level: First
- Area: 145.22 Square Feet
- Dimensions: 13.7x10.6
Living room
- Level: First
- Area: 280.14 Square Feet
- Dimensions: 17.4x16.1
Heating
- Central
Cooling
- Central Air
Appliances
- Included: Dishwasher, Disposal, Dryer, Microwave, Range, Refrigerator
- Laundry: Laundry Room
Features
- Ceiling Fan(s), Crown Molding, Eating Space In Kitchen, High Ceilings, Living Room/Dining Room Combo, Open Floorplan, Primary Bedroom Main Floor, Walk-In Closet(s)
- Flooring: Luxury Vinyl, Tile
- Windows: Blinds, Window Treatments
- Has fireplace: No
Interior area
- Total structure area: 2,680
- Total interior livable area: 1,924 sqft
Property
Parking
- Total spaces: 2
- Parking features: Garage - Attached
- Attached garage spaces: 2
Features
- Levels: One
- Stories: 1
- Patio & porch: Front Porch, Patio, Rear Porch
- Exterior features: Irrigation System
Lot
- Size: 8,064 Square Feet
- Dimensions: 64 x 126
- Residential vegetation: Mature Landscaping
Details
- Parcel number: D02C114
- Zoning: X
- Special conditions: None
Construction
Type & style
- Home type: SingleFamily
- Architectural style: Contemporary
- Property subtype: Single Family Residence
Materials
- Block, Stucco
- Foundation: Slab
- Roof: Shingle
Condition
- New construction: No
- Year built: 2000
Utilities & green energy
- Sewer: Public Sewer
- Water: Public
- Utilities for property: Cable Connected, Electricity Connected, Fiber Optics, Sewer Connected, Street Lights, Underground Utilities, Water Connected
Community & HOA
Community
- Pet fee: $0 monthly
- Senior community: Yes
- Subdivision: VILLAGES SUMTER
HOA
- Has HOA: No
Location
- Region: The Villages
Financial & listing details
- Price per square foot: $242/sqft
- Tax assessed value: $339,640
- Annual tax amount: $2,517
- Date on market: 10/29/2025
- Cumulative days on market: 7 days
- Listing terms: Cash,Conventional,FHA,VA Loan
- Ownership: Fee Simple
- Total actual rent: 0
- Electric utility on property: Yes
- Road surface type: Asphalt, Paved
Price history
| Date | Event | Price |
|---|---|---|
| 12/1/2025 | Sold | $465,000$242/sqft |
Source:  Stellar MLS #G5103665 Report a problem Stellar MLS #G5103665 Report a problem | ||
| 11/6/2025 | Pending sale | $465,000$242/sqft |
Source: Stellar MLS #G5103665 Report a problem | ||
| 10/29/2025 | Listed for sale | $465,000+47.6%$242/sqft |
Source: Stellar MLS #G5103665 Report a problem | ||
| 1/1/2021 | Listing removed | -- |
Source: Owner Report a problem | ||
| 2/7/2017 | Listing removed | $315,000$164/sqft |
Source: Owner Report a problem | ||
| 11/30/2016 | Listed for sale | $315,000+79.2%$164/sqft |
Source: Owner Report a problem | ||
| 5/16/2000 | Sold | $175,800$91/sqft |
Source: Public Record Report a problem | ||
Public tax history
| Year | Property taxes | Tax assessment |
|---|---|---|
| 2025 | $2,552 +1.4% | $225,010 +2.9% |
| 2024 | $2,517 +9.9% | $218,670 +3% |
| 2023 | $2,289 +2.8% | $212,310 +3% |
| 2022 | $2,227 -5.3% | $206,130 +3% |
| 2021 | $2,350 -0.8% | $200,130 +1.4% |
| 2020 | $2,370 | $197,370 +2.3% |
| 2019 | $2,370 +0.1% | $192,940 +1.9% |
| 2018 | $2,368 +10.1% | $189,350 +2.1% |
| 2017 | $2,151 +1.1% | $185,460 +2.1% |
| 2016 | $2,127 +2.7% | $181,650 +0.7% |
| 2015 | $2,072 -13.9% | $180,390 +0.8% |
| 2014 | $2,405 -0.4% | $178,960 +1.5% |
| 2013 | $2,415 | $176,320 +1.7% |
| 2012 | -- | $173,380 +3% |
| 2011 | -- | $168,339 +1.5% |
| 2010 | -- | $165,852 +2.7% |
| 2009 | -- | $161,492 +0.1% |
| 2008 | -- | $161,331 +3% |
| 2007 | -- | $156,633 +2.5% |
| 2006 | -- | $152,813 +3% |
| 2005 | -- | $148,363 +3% |
| 2004 | -- | $144,042 +1.9% |
| 2003 | -- | $141,357 +2.4% |
| 2002 | -- | $138,044 +1.6% |
| 2001 | -- | $135,870 +1258.7% |
| 2000 | -- | $10,000 |
Find assessor info on the county website
Neighborhood: 32159
Nearby homes
- $379,100-- bd-- ba1.4k sqft2010 Santo Domingo Dr, The Villages, FL 32159Off Market
- $2,5003 bd2 ba1.3k sqft2014 Santo Domingo Dr, The Villages, FL 32159For Rent
- $290,9002 bd2 ba1.2k sqft1438 Almanza Dr, The Villages, FL 32159Off Market
- $285,2002 bd2 ba1.1k sqft1440 Almanza Dr, The Villages, FL 32159Off Market

- $286,5002 bd2 ba1.1k sqft1436 Almanza Dr, The Villages, FL 32159Off Market
- $339,900-- bd-- ba1.6k sqft2016 Santo Domingo Dr, The Villages, FL 32159Sold
- $459,000-- bd-- ba1.9k sqft2008 Santo Domingo Dr, The Villages, FL 32159Sold
- $260,0002 bd2 ba1.1k sqft1442 Almanza Dr, The Villages, FL 32159Sold
Nearby schools
GreatSchools rating
- 8/10Wildwood Elementary SchoolGrades: PK-5Distance: 7.5 mi
- 3/10Wildwood Middle/ High SchoolGrades: 6-12Distance: 7.4 mi
Get a cash offer in 3 minutes
Find out how much your home could sell for in as little as 3 minutes with a no-obligation cash offer.
Estimated market value
$465,500
Get a cash offer in 3 minutes
Find out how much your home could sell for in as little as 3 minutes with a no-obligation cash offer.
Estimated market value
$465,500
- Florida
- Sumter County
- The Villages
- 32159
- 2012 SANTO DOMINGO DRIVE
Nearby cities
Nearby zip codes
Other The Villages Topics
