**Canceled - Open House on Sunday Nov 9**We are in a multiple offer situation. Please submit final, highest, and best offers by Saturday, Nov. 8, 2025, at 5:00 pm. Sellers plan to make a decision and execute a contract Saturday night or Sunday morning.**
Exquisite Stonebridge Ranch Home with Pool, Outdoor Living & Sunset Views
Welcome to your dream retreat in the heart of Cypress Crossing at Stonebridge Ranch—a stunning 5-bedroom, 4.5-bath home with over 4,300 sq ft of beautifully updated living space designed for comfort, connection, and effortless entertaining. This home has had a complete renovation that was completed in April 2024!
The updated kitchen is the centerpiece of the home—featuring gorgeous quartzite counters, new stainless appliances upgraded in 2024, and a spacious island that invites family and friends to gather. Throughout the home, you’ll find fresh paint, new flooring, designer lighting, and custom built-ins that add both function and flair.
With two private offices, a bonus craft room, a media room, and a dedicated workout room, there’s space for every passion and purpose. A first-floor guest suite offers comfort and privacy for visitors, while the primary suite feels like a true sanctuary—with its sitting area, spa-inspired bath, and private patio overlooking breathtaking sunset views across the backyard.
Outdoors, paradise awaits. Enjoy the sparkling pool, expansive patio, and large covered outdoor living area with a full kitchen, fireplace, and ceiling fan—the perfect setting for Texas evenings under the stars. The lushly landscaped yard offers ample lawn space for pets and play, with mature trees for beauty and privacy.
With a 3-car side-facing garage, a charming front porch, and in one of McKinney’s most coveted neighborhoods, this home delivers the ideal balance of luxury and livability. Zoned to top-rated McKinney ISD schools—Wolford Elementary, Evans Middle, and McKinney Boyd High—this property is as practical as it is beautiful.
Sold
Price Unknown
2012 Savannah Dr, McKinney, TX 75070
5beds
4,381sqft
Single Family Residence
Built in 2000
0.39 Acres Lot
$1,011,700 Zestimate®
$--/sqft
$5,173 Estimated rent
Home value
$1,011,700
$941,000 - $1.08M
$5,173/mo
Zestimate® history
Owner options
List your home for rent
$5,173/mo
Rent Zestimate®
Find your next renter with Zillow Rental Manager. Plus, with online applications, you can quickly screen prospective tenants – for free.
$5,173/mo
Rent Zestimate®
Refinance and save
$1,003/mo
Est. payment
Refinancing to a lower rate could help reduce your monthly payments and save thousands over the life of the loan.
$1,003/mo
Est. payment
Explore your selling options
Work with a Zillow partner agent
Leverage their expertise and Zillow's premium Showcase listings to get your home seen by more buyers.
Get startedList with your own agent
Get your home in front of millions of buyers by listing it on Zillow.
Learn how to do itSell it yourself
Take full control of how buyers see your home on Zillow by listing For Sale by Owner (FSBO).
List your homeWhat's special
Sparkling poolPrivate patioFresh paintLushly landscaped yardNew flooringExpansive patioCustom built-ins
Zillow last checked:
Listing updated:
Listed by:
Harlow Hagee 0683093 214-384-6974,
Keller Williams Frisco Stars 972-712-9898
Bought with:
Christian Holmes
The Agency Frisco
Source: NTREIS,MLS#: 21101015
Facts & features
Interior
Bedrooms & bathrooms
- Bedrooms: 5
- Bathrooms: 5
- Full bathrooms: 4
- 1/2 bathrooms: 1
Primary bedroom
- Features: Ceiling Fan(s), Sitting Area in Primary, Walk-In Closet(s)
- Level: Second
- Dimensions: 18 x 14
Bedroom
- Features: Ceiling Fan(s), Walk-In Closet(s)
- Level: First
- Dimensions: 12 x 11
Bedroom
- Features: Closet Cabinetry, Ceiling Fan(s), Walk-In Closet(s)
- Level: Second
- Dimensions: 13 x 12
Bedroom
- Features: Closet Cabinetry, Ceiling Fan(s), Walk-In Closet(s)
- Level: Second
- Dimensions: 12 x 12
Bedroom
- Features: Built-in Features, Ceiling Fan(s)
- Level: Second
- Dimensions: 12 x 11
Primary bathroom
- Features: Built-in Features, Dual Sinks, Double Vanity, Stone Counters, Separate Shower
- Level: Second
- Dimensions: 13 x 12
Bonus room
- Features: Built-in Features
- Level: First
- Dimensions: 13 x 13
Den
- Features: Built-in Features, Ceiling Fan(s)
- Level: First
- Dimensions: 11 x 11
Den
- Features: Built-in Features, Ceiling Fan(s)
- Level: Second
- Dimensions: 13 x 7
Dining room
- Level: First
- Dimensions: 12 x 9
Exercise room
- Features: Ceiling Fan(s)
- Level: Second
- Dimensions: 12 x 12
Other
- Features: Built-in Features, Stone Counters
- Level: Second
- Dimensions: 9 x 5
Other
- Features: Built-in Features, Dual Sinks, Stone Counters
- Level: Second
- Dimensions: 14 x 5
Other
- Level: First
- Dimensions: 9 x 7
Half bath
- Features: Granite Counters
- Level: First
- Dimensions: 7 x 5
Kitchen
- Features: Breakfast Bar, Built-in Features, Butler's Pantry, Kitchen Island, Pantry, Pot Filler, Stone Counters, Walk-In Pantry
- Level: First
- Dimensions: 13 x 12
Living room
- Features: Built-in Features, Ceiling Fan(s), Fireplace
- Level: First
- Dimensions: 21 x 18
Media room
- Features: Built-in Features, Ceiling Fan(s)
- Level: Second
- Dimensions: 18 x 15
Mud room
- Features: Built-in Features
- Level: First
- Dimensions: 10 x 5
Office
- Features: Built-in Features, Ceiling Fan(s)
- Level: First
- Dimensions: 13 x 11
Heating
- Central, Natural Gas
Cooling
- Central Air, Ceiling Fan(s)
Appliances
- Included: Some Gas Appliances, Dishwasher, Electric Oven, Gas Cooktop, Disposal, Gas Water Heater, Microwave, Plumbed For Gas
Features
- Decorative/Designer Lighting Fixtures, High Speed Internet, Kitchen Island, Multiple Staircases, Walk-In Closet(s), Wired for Sound
- Has basement: No
- Number of fireplaces: 1
- Fireplace features: Gas Log
Interior area
- Total interior livable area: 4,381 sqft
Property
Parking
- Total spaces: 3
- Parking features: Door-Multi, Door-Single, Driveway, Garage Faces Front, Garage, Garage Door Opener, Garage Faces Side
- Attached garage spaces: 3
- Has uncovered spaces: Yes
Features
- Levels: Two
- Stories: 2
- Pool features: Gunite, Heated, In Ground, Pool, Water Feature
Lot
- Size: 0.39 Acres
Details
- Parcel number: R408800C03301
Construction
Type & style
- Home type: SingleFamily
- Architectural style: Traditional,Detached
- Property subtype: Single Family Residence
Materials
- Brick
Condition
- Year built: 2000
Utilities & green energy
- Sewer: Public Sewer
- Water: Public
- Utilities for property: Electricity Connected, Natural Gas Available, Sewer Available, Separate Meters, Underground Utilities, Water Available
Community & HOA
Community
- Features: Curbs, Sidewalks
- Subdivision: Cypress Crossing
HOA
- Has HOA: Yes
- Services included: All Facilities, Association Management
- HOA fee: $1,003 annually
- HOA name: Stonebridge Ranch Community Assn
- HOA phone: 972-529-1162
Location
- Region: Mckinney
Financial & listing details
- Tax assessed value: $989,136
- Annual tax amount: $16,727
- Date on market: 11/6/2025
- Cumulative days on market: 4 days
- Listing terms: Cash,Conventional,FHA,Texas Vet,VA Loan
- Exclusions: TV's
- Electric utility on property: Yes
Price history
| Date | Event | Price |
|---|---|---|
| 11/21/2025 | Sold | -- |
Source: NTREIS #21101015 Report a problem | ||
| 11/14/2025 | Pending sale | $1,049,000$239/sqft |
Source: NTREIS #21101015 Report a problem | ||
| 11/10/2025 | Contingent | $1,049,000$239/sqft |
Source: NTREIS #21101015 Report a problem | ||
| 11/6/2025 | Listed for sale | $1,049,000+144%$239/sqft |
Source: NTREIS #21101015 Report a problem | ||
| 11/24/2010 | Listing removed | $429,900$98/sqft |
Source: Keller Williams - McKinney North Collin County #11464540 Report a problem | ||
| 8/28/2010 | Listed for sale | $429,900$98/sqft |
Source: Keller Williams - McKinney North Collin County #11464540 Report a problem | ||
Public tax history
| Year | Property taxes | Tax assessment |
|---|---|---|
| 2025 | $14,719 +6.3% | $944,345 +10% |
| 2024 | $13,847 +10.1% | $858,495 +10% |
| 2023 | $12,583 | $780,450 +10% |
| 2022 | -- | $709,500 +5.7% |
| 2021 | -- | $671,485 +8.3% |
| 2020 | $13,443 -2.2% | $620,000 -1.2% |
| 2019 | $13,749 -0.1% | $627,441 +4.8% |
| 2018 | $13,769 +14.8% | $598,420 +5.2% |
| 2017 | $11,998 | $569,072 +13.4% |
| 2016 | $11,998 -3.6% | $501,710 -3.5% |
| 2015 | $12,441 | $520,000 +7.4% |
| 2014 | $12,441 | $484,074 +9% |
| 2013 | -- | $443,915 +2.9% |
| 2012 | -- | $431,490 +1.7% |
| 2011 | -- | $424,150 -2.1% |
| 2010 | -- | $433,183 -0.9% |
| 2009 | -- | $437,146 -3.9% |
| 2008 | -- | $454,890 +3.3% |
| 2007 | -- | $440,231 -0.9% |
| 2006 | -- | $444,362 +7.7% |
| 2005 | -- | $412,596 +0.3% |
| 2004 | -- | $411,225 -2.5% |
| 2003 | -- | $421,911 -8.2% |
| 2002 | -- | $459,576 -2.4% |
| 2001 | -- | $470,813 |
Find assessor info on the county website
Neighborhood: Stonebridge Ranch
Nearby homes
- $980,6004 bd4 ba4.3k sqft2008 Savannah Dr, McKinney, TX 75072Off Market
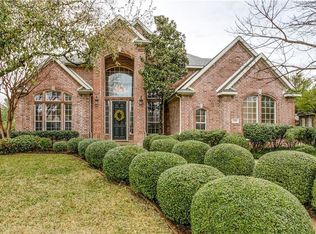
- $913,3005 bd4 ba3.9k sqft2016 Savannah Dr, McKinney, TX 75072Off Market

- $885,5004 bd4 ba4.1k sqft1909 Cypress Point Dr, McKinney, TX 75072Off Market

- $955,9004 bd4 ba4k sqft2005 Cotton Mill Dr, McKinney, TX 75072Off Market

- $1,022,5005 bd5 ba4.1k sqft1913 Cypress Point Dr, McKinney, TX 75072Off Market
- $955,3005 bd4 ba4.3k sqft2009 Cotton Mill Dr, McKinney, TX 75072Off Market
- $761,4004 bd3 ba3.4k sqft2020 Savannah Dr, McKinney, TX 75072Off Market
- $833,0004 bd4 ba3.6k sqft2004 Savannah Dr, McKinney, TX 75070Off Market
Nearby schools
GreatSchools rating
- 10/10Earl & Lottie Wolford Elementary SchoolGrades: K-5Distance: 0.5 mi
- 7/10Leonard Evans Jr Middle SchoolGrades: 6-8Distance: 0.6 mi
- 7/10Mckinney Boyd High SchoolGrades: 9-12Distance: 2 mi
Schools provided by the listing agent
- Elementary: Wolford
- Middle: Evans
- High: Mckinney Boyd
- District: McKinney ISD
Source: NTREIS. This data may not be complete. We recommend contacting the local school district to confirm school assignments for this home.
Get a cash offer in 3 minutes
Find out how much your home could sell for in as little as 3 minutes with a no-obligation cash offer.
Estimated market value
$1,011,700
Get a cash offer in 3 minutes
Find out how much your home could sell for in as little as 3 minutes with a no-obligation cash offer.
Estimated market value
$1,011,700
- Texas
- Collin County
- McKinney
- 75070
- Stonebridge Ranch
- 2012 Savannah Dr
Nearby cities
Nearby neighborhoods
Nearby zip codes
Other McKinney Topics
