Cordova Park mid century ranch with South Florida design. This 3 bedroom 3 full bath home has been updated with modern amenities. This home has been freshly painted throughout with Benjamin Moore paints. New 3 blade ceiling fans and lighting throughout. Refinished 3/4” white oak hardwood floors in main living areas. Updated bathrooms with subway tile showers, 12x24 floor tile and modern cabinetry with quartz countertops. On-suite bathroom features rain head, built-in hand sprayer and frameless shower door. Primary bedroom features double closets. Kitchen, Florida room, laundry and guest bath have Smartcore flooring. Wide trim around windows and casings, crown molding throughout, all updated interior doors and 6” baseboards give this 50’s home a modern feel. Kitchen features updated cabinetry with white quartz countertops, raised bar, glass vent hood and New LG gas oven. Refrigerator conveys with home. Inside laundry room features new concentric Indoor tankless water heater and Maytag washer and gas dryer that convey. Large family room on rear of home overlooks fenced backyard with large sliding windows and double French doors leading to side paver patio. The backyard has established Magnolia trees. The home features an updated indoor gas furnace and air handler as well as upgraded electrical service panels with plenty of capacity for future -proofing. This home features white vinyl sliding windows throughout. 2 car attached garage features new garage doors with smart opener technology. New sod, landscaping, walkway and driveway in front yard with and fully sodded yard in rear make this home ready to entertain.
Pending
$419,000
2012 Semur Rd, Pensacola, FL 32503
3beds
1,843sqft
Single Family Residence
Built in 1957
0.32 Acres Lot
$-- Zestimate®
$227/sqft
$-- HOA
What's special
Raised barCrown molding throughoutNew lg gas ovenGlass vent hoodRefrigerator conveys with home
- 27 days
- 1,514
- 127
Zillow last checked:
Listing updated:
Listed by:
Douglas Addeo 561-852-1341,
COMMUNITY REALTY ASSOCIATES
Source: PAR,MLS#: 687967
Facts & features
Interior
Bedrooms & bathrooms
- Bedrooms: 3
- Bathrooms: 3
- Full bathrooms: 3
Primary bedroom
- Level: First
- Area: 169
- Dimensions: 13 x 13
Bedroom
- Level: First
- Area: 169
- Dimensions: 13 x 13
Bedroom 1
- Level: First
- Area: 132
- Dimensions: 12 x 11
Dining room
- Level: First
- Area: 120
- Dimensions: 12 x 10
Kitchen
- Level: First
- Area: 120
- Dimensions: 12 x 10
Living room
- Level: First
- Area: 260
- Dimensions: 20 x 13
Heating
- Natural Gas
Cooling
- Central Air, Ceiling Fan(s)
Appliances
- Included: Tankless Water Heater/Gas, Dryer, Dishwasher, Disposal, Refrigerator
Features
- Ceiling Fan(s)
- Flooring: Tile, Simulated Wood
- Has basement: No
Interior area
- Total structure area: 1,843
- Total interior livable area: 1,843 sqft
Property
Parking
- Total spaces: 2
- Parking features: 2 Car Garage, Garage Door Opener
- Garage spaces: 2
Features
- Levels: One
- Stories: 1
- Patio & porch: Patio
- Pool features: None
- Fencing: Back Yard
Lot
- Size: 0.32 Acres
- Dimensions: 100x120
- Features: Interior Lot
Details
- Parcel number: 331s308300008090
- Zoning description: Deed Restrictions
Construction
Type & style
- Home type: SingleFamily
- Architectural style: Ranch
- Property subtype: Single Family Residence
Materials
- Brick
- Foundation: Off Grade
- Roof: Composition
Condition
- Resale
- New construction: No
- Year built: 1957
Utilities & green energy
- Electric: Circuit Breakers
- Sewer: Public Sewer
- Water: Public
Community & HOA
Community
- Subdivision: Cordova Park
HOA
- Has HOA: No
Location
- Region: Pensacola
Financial & listing details
- Price per square foot: $227/sqft
- Tax assessed value: $276,582
- Annual tax amount: $3,554
- Price range: $419K - $419K
- Date on market: 8/24/2026
- Cumulative days on market: 26 days
- Road surface type: Paved
Estimated market value
Not available
Estimated sales range
Not available
Not available
Price history
| Date | Event | Price |
|---|---|---|
| 9/12/2026 | Pending sale | $419,000$227/sqft |
Source:  PAR #687967 Report a problem PAR #687967 Report a problem | ||
| 8/24/2026 | Listed for sale | $419,000+91.7%$227/sqft |
Source: PAR #687967 Report a problem | ||
| 1/21/2026 | Sold | $218,600-5%$119/sqft |
Source: Public Record Report a problem | ||
| 4/20/2022 | Sold | $230,000-8%$125/sqft |
Source: PAR #604684 Report a problem | ||
| 4/1/2022 | Price change | $250,000-9.7%$136/sqft |
Source: PAR #604684 Report a problem | ||
| 3/23/2022 | Listed for sale | $277,000$150/sqft |
Source: PAR #604684 Report a problem | ||
| 3/13/2022 | Listing removed | -- |
Source: PAR #604684 Report a problem | ||
| 3/9/2022 | Listed for sale | $277,000$150/sqft |
Source: PAR #604684 Report a problem | ||
Public tax history
| Year | Property taxes | Tax assessment |
|---|---|---|
| 2024 | $3,554 +2.6% | $276,582 +7.5% |
| 2023 | $3,464 -0.1% | $257,374 +29.2% |
| 2022 | $3,467 +352.6% | $199,240 +14.5% |
| 2021 | $766 +3.2% | $174,069 +7.1% |
| 2020 | $742 +3.5% | $162,504 +3.5% |
| 2019 | $718 | $157,061 +103.9% |
| 2018 | $718 +1.5% | $77,041 +2.1% |
| 2017 | $707 +1.8% | $75,457 +2.1% |
| 2016 | $695 +0.5% | $73,905 +0.7% |
| 2015 | $691 | $73,392 +0.8% |
| 2014 | $691 | $72,810 +1.5% |
| 2013 | -- | $71,734 +1.7% |
| 2012 | -- | $70,535 +3% |
| 2011 | -- | $68,481 +1.5% |
| 2010 | -- | $67,469 +2.7% |
| 2009 | -- | $65,696 +0.1% |
| 2008 | -- | $65,631 +3% |
| 2007 | -- | $63,720 +2.5% |
| 2006 | -- | $62,170 +3% |
| 2005 | -- | $60,360 +3% |
| 2004 | -- | $58,600 +1.9% |
| 2003 | -- | $57,510 +2.4% |
| 2002 | -- | $56,160 +1.6% |
| 2001 | -- | $55,280 +3% |
| 2000 | -- | $53,670 +2.7% |
| 1999 | -- | $52,260 |
Find assessor info on the county website
Monthly payment
Est. payment
Payment breakdown
Explore the cost of this home by adjusting the details. Changes won't be saved.Climate risks
Neighborhood: Woodland Heights
Nearby schools
Schools provided by the listing agent
- Elementary: Cordova Park
- Middle: WORKMAN
- High: Washington
Source: PAR. This data may not be complete. We recommend contacting the local school district to confirm school assignments for this home.
Similar homes
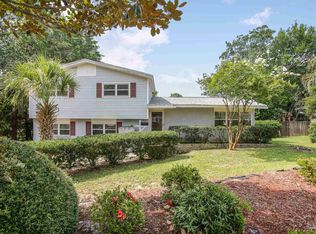
- $414,0004 bd2 ba1.5k sqft2023 Summit Blvd, Pensacola, FL 32503For Sale
 MLS ID #681228, Diane James, World Impact Real Estate. PAR
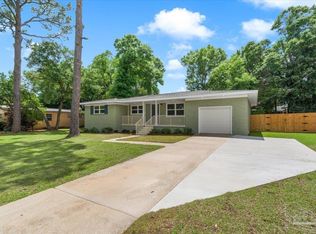
 - $399,0004 bd2 ba1.5k sqft621 Whitney Dr, Pensacola, FL 32503For Sale
 MLS ID #688933, Christina Brunet Sabastia, Levin Rinke Realty. PAR
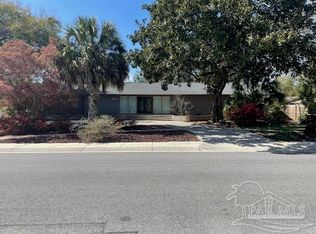
 - $475,0004 bd2 ba2.1k sqft4415 Piedmont Rd, Pensacola, FL 32503For Sale
 MLS ID #680585, Evelyn Garcia, Realty Hub. PAR
 - $399,0003 bd2 ba1.6k sqft1611 Anderson St, Pensacola, FL 32503For Sale
 MLS ID #684919, Larry Kuhn, Kuhn Realty. PAR
