UPSCALED RENOVATIONS, one of the best buys on the market!!!. Refined and beautifully upgraded ranch residence featuring 4 bedrooms and 1.5 baths, with over $120,000 in exceptional improvements. See list of renovations, additions and improvements made in the last 18 months. This home offers a model-like presentation with refinished hardwood floors, new laminate flooring, updated appliances, and a brand-new HVAC system and water heater. The exterior showcases new vinyl siding, a dimensional roof, gutters, new concrete patio and a newly constructed 14x30 tandem garage, along with new fencing for added privacy. Inside, you’ll find fully renovated bathrooms, fresh paint throughout, and all-new interior, exterior, and storm doors. Additional enhancements include updated electrical and plumbing systems, cedar-lined closets, professionally cleaned ductwork, and replacement tilt-in windows. Thoughtfully designed with quality and modern comfort in mind—truly better than new. This is an absolute Doll House! You will LOVE it!!!
Closed
$204,900
2012 Shelby Ave, Evansville, IN 47714
4beds
1,392sqft
Single Family Residence
Built in 1954
8,712 Square Feet Lot
$205,300 Zestimate®
$--/sqft
$1,675 Estimated rent
Home value
$205,300
$193,000 - $220,000
$1,675/mo
Zestimate® history
Owner options
List your home for rent
$1,675/mo
Rent Zestimate®
Find your next renter with Zillow Rental Manager. Plus, with online applications, you can quickly screen prospective tenants – for free.
$1,675/mo
Rent Zestimate®
Refinance and save
$1,329/mo
Est. payment
Refinancing to a lower rate could help reduce your monthly payments and save thousands over the life of the loan.
$1,329/mo
Est. payment
Explore your selling options
Work with a Zillow partner agent
Leverage their expertise and Zillow's premium Showcase listings to get your home seen by more buyers.
Get startedList with your own agent
Get your home in front of millions of buyers by listing it on Zillow.
Learn how to do itSell it yourself
Take full control of how buyers see your home on Zillow by listing For Sale by Owner (FSBO).
List your homeWhat's special
Dimensional roofReplacement tilt-in windowsProfessionally cleaned ductworkNew vinyl sidingCedar-lined closetsFresh paint throughoutUpdated appliances
Zillow last checked:
Listing updated:
Listed by:
Sherry S Hancock Office:812-858-2400,
ERA FIRST ADVANTAGE REALTY, INC
Bought with:
Trae Dauby, RB14050340
Dauby Real Estate
Source: IRMLS,MLS#: 202615441
Facts & features
Interior
Bedrooms & bathrooms
- Bedrooms: 4
- Bathrooms: 2
- Full bathrooms: 1
- 1/2 bathrooms: 1
- Main level bedrooms: 4
Bedroom 1
- Level: Main
Bedroom 2
- Level: Main
Dining room
- Level: Main
- Area: 81
- Dimensions: 9 x 9
Family room
- Level: Main
- Area: 168
- Dimensions: 12 x 14
Kitchen
- Level: Main
- Area: 143
- Dimensions: 13 x 11
Living room
- Level: Main
- Area: 204
- Dimensions: 12 x 17
Heating
- Natural Gas, Forced Air
Cooling
- Central Air
Appliances
- Included: Disposal, Range/Oven Hook Up Elec, Dishwasher, Refrigerator, Washer, Dryer-Electric, Electric Range, Gas Water Heater
- Laundry: Electric Dryer Hookup, Main Level, Washer Hookup
Features
- 1st Bdrm En Suite, Cedar Closet(s), Laminate Counters, Countertops-Solid Surf, Tub/Shower Combination, Main Level Bedroom Suite
- Flooring: Hardwood, Laminate
- Doors: Storm Doors
- Windows: Double Pane Windows
- Basement: Crawl Space,Block
- Has fireplace: No
- Fireplace features: None
Interior area
- Total structure area: 1,392
- Total interior livable area: 1,392 sqft
- Finished area above ground: 1,392
- Finished area below ground: 0
Property
Parking
- Total spaces: 3
- Parking features: Tandem, Garage Door Opener, Gravel
- Garage spaces: 3
- Has uncovered spaces: Yes
Features
- Levels: One
- Stories: 1
- Patio & porch: Patio
- Fencing: Privacy,Wood
Lot
- Size: 8,712 Square Feet
- Dimensions: 50 x 170
- Features: Level, 0-2.9999, City/Town/Suburb
Details
- Parcel number: 820903015082.008027
- Zoning: R-1
Construction
Type & style
- Home type: SingleFamily
- Architectural style: Ranch
- Property subtype: Single Family Residence
Materials
- Vinyl Siding
- Roof: Asphalt,Dimensional Shingles
Condition
- New construction: No
- Year built: 1954
Details
- Warranty included: Yes
Utilities & green energy
- Gas: CenterPoint Energy
- Sewer: City
- Water: City
- Utilities for property: Cable Available
Green energy
- Energy efficient items: Windows
Community & HOA
Community
- Features: None
- Security: Smoke Detector(s)
- Subdivision: Shelby Place
Location
- Region: Evansville
Financial & listing details
- Tax assessed value: $65,700
- Annual tax amount: $1,408
- Date on market: 4/29/2026
- Listing terms: Cash,Conventional,FHA,VA Loan
- Road surface type: Concrete
Price history
| Date | Event | Price |
|---|---|---|
| 6/4/2026 | Sold | $204,900+2.5% |
Source:  IRMLS #202615441 Report a problem IRMLS #202615441 Report a problem | ||
| 5/4/2026 | Pending sale | $199,900 |
Source: IRMLS #202615441 Report a problem | ||
| 4/29/2026 | Listed for sale | $199,900 |
Source: IRMLS #202615441 Report a problem | ||
Public tax history
| Year | Property taxes | Tax assessment |
|---|---|---|
| 2025 | $1,450 +1368.6% | $65,700 -2.2% |
| 2024 | $99 -31.6% | $67,200 +4.2% |
| 2023 | $144 +31.3% | $64,500 -0.5% |
| 2022 | $110 +3.9% | $64,800 +7.8% |
| 2021 | $106 | $60,100 |
| 2020 | -- | $60,100 -0.2% |
| 2019 | $153 +5.7% | $60,200 |
| 2018 | $145 -3% | $60,200 +1% |
| 2017 | $149 | $59,600 -0.5% |
| 2016 | $149 +7.6% | $59,900 -0.7% |
| 2014 | $139 -8.4% | $60,300 -3.8% |
| 2013 | $151 -9.8% | $62,700 +0.6% |
| 2012 | $168 -30.5% | $62,300 -17.9% |
| 2011 | $241 +40.6% | $75,900 +2.7% |
| 2010 | $172 +11.4% | $73,900 |
| 2009 | $154 | $73,900 -7.4% |
| 2008 | -- | $79,800 |
| 2007 | -- | $79,800 |
| 2006 | -- | -- |
| 2003 | -- | $22,000 |
| 2001 | -- | $22,000 |
Find assessor info on the county website
Neighborhood: Eastview
Nearby homes

- $160,0003 bd1 ba888 sqft2016 Shelby Ave, Evansville, IN 47714Sold
- $94,5002 bd1 ba720 sqft2928 S Weinbach Ave, Evansville, IN 47714Off Market
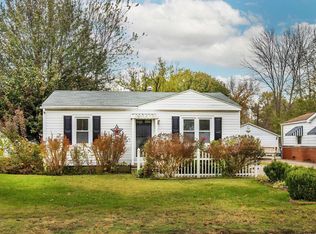
- $96,7752 bd1 ba720 sqft2020 Shelby Ave, Evansville, IN 47714Sold
- $114,9002 bd2 ba1.1k sqft2920 S Weinbach Ave, Evansville, IN 47714Off Market
- $142,0003 bd1 ba944 sqft2017 Shelby Ave, Evansville, IN 47714For Sale
- $115,2002 bd1 ba1k sqft2050 Shelby Ave, Evansville, IN 47714Off Market
- $114,8002 bd1 ba858 sqft3000 S Weinbach Ave, Evansville, IN 47714Off Market
- $116,8002 bd1 ba902 sqft2013 Shelby Ave, Evansville, IN 47714Off Market
Nearby schools
GreatSchools rating
- 3/10Lodge Community SchoolGrades: K-8Distance: 0.8 mi
- 2/10Benjamin Bosse High SchoolGrades: PK-12Distance: 1.7 mi
- 8/10New Tech InstituteGrades: 9-12Distance: 4.9 mi
Schools provided by the listing agent
- Elementary: Lodge
- Middle: Lodge
- High: Bosse
- District: Evansville-Vanderburgh School Corp.
Source: IRMLS. This data may not be complete. We recommend contacting the local school district to confirm school assignments for this home.


Get pre-qualified for a loan
At Zillow Home Loans, we can pre-qualify you in as little as 5 minutes with no impact to your credit score.An equal housing lender. NMLS #10287.
Sell for more on Zillow
Get a Zillow Showcase℠ listing at no additional cost and you could sell for .
$205,300
2% more
+$4,106
With Zillow Showcase(estimated)
$209,406
- Indiana
- Vanderburgh County
- Evansville
- 47714
- Eastview
- 2012 Shelby Ave
Nearby cities
Nearby neighborhoods
Nearby zip codes
Other Evansville Topics
