Experience refined living in this Modified Bodega Signature Series home, masterfully crafted by Couto Homes in the prestigious, gated community of Pecan Plantation in Granbury. This exceptional 4-bedroom, 3.5-bathroom home spans 3,527 square feet and offers a thoughtful layout featuring a private study, spacious game room, and 3-car garage. Step through the striking 8-foot iron front door into a stunning barrel ceiling entryway that leads to an inviting, open-concept living area anchored by a stone fireplace with a rich wood mantle. Expansive windows fill the home with natural light, enhancing the warm, elegant design throughout. The gourmet kitchen is a chef’s dream—complete with a large center island with dual sinks and breakfast bar, gas cooktop, double ovens, microwave, and abundant cabinetry for storage. A flexible game room provides additional space for entertaining, hobbies, or relaxation. Retreat to the luxurious primary suite, featuring dual vanities, a double walk-in shower, a freestanding soaking tub, and an impressive closet with room to spare. Enjoy peaceful mornings or lively evenings on the expansive front and back porches, each finished with stained beadboard ceilings, perfect for entertaining or soaking in the serene surroundings. Located within Pecan Plantation, residents enjoy 24-7 gated security and an unparalleled lifestyle with championship golf, multiple swimming pools, tennis and pickleball courts, fine dining, a car wash, and even a full-service grocery store—all inside the gates. This home perfectly blends luxury, comfort, and convenience—crafted with exceptional quality and situated in one of Granbury’s most sought-after communities. Don’t miss your chance to call this new Couto masterpiece home!
Sold
Price Unknown
2012 Skylane Dr, Granbury, TX 76049
4beds
3,527sqft
Single Family Residence
Built in 2025
1.5 Acres Lot
$918,100 Zestimate®
$--/sqft
$4,726 Estimated rent
Home value
$918,100
$826,000 - $1.02M
$4,726/mo
Zestimate® history
Owner options
List your home for rent
$4,726/mo
Rent Zestimate®
Find your next renter with Zillow Rental Manager. Plus, with online applications, you can quickly screen prospective tenants – for free.
$4,726/mo
Rent Zestimate®
Refinance and save
$205/mo
Est. payment
Refinancing to a lower rate could help reduce your monthly payments and save thousands over the life of the loan.
$205/mo
Est. payment
Explore your selling options
Work with a Zillow partner agent
Leverage their expertise and Zillow's premium Showcase listings to get your home seen by more buyers.
Get startedList with your own agent
Get your home in front of millions of buyers by listing it on Zillow.
Learn how to do itSell it yourself
Take full control of how buyers see your home on Zillow by listing For Sale by Owner (FSBO).
List your homeWhat's special
Expansive windowsNatural lightStunning barrel ceiling entrywayFreestanding soaking tubPrivate studyStained beadboard ceilingsFlexible game room
Zillow last checked:
Listing updated:
Listed by:
Kacey Huggins (682)459-3456,
Keller Williams Brazos West 817-279-6996
Bought with:
Caroline Harris
Compass RE Texas, LLC
Source: NTREIS,MLS#: 21087977
Facts & features
Interior
Bedrooms & bathrooms
- Bedrooms: 4
- Bathrooms: 4
- Full bathrooms: 3
- 1/2 bathrooms: 1
Primary bedroom
- Features: Dual Sinks, En Suite Bathroom, Separate Shower, Walk-In Closet(s)
- Level: First
- Dimensions: 16 x 18
Bedroom
- Features: Ceiling Fan(s), En Suite Bathroom, Split Bedrooms, Walk-In Closet(s)
- Level: First
- Dimensions: 15 x 15
Bedroom
- Features: Ceiling Fan(s), Split Bedrooms, Walk-In Closet(s)
- Level: First
- Dimensions: 12 x 14
Bedroom
- Features: Ceiling Fan(s), Split Bedrooms, Walk-In Closet(s)
- Level: First
- Dimensions: 12 x 16
Primary bathroom
- Features: Built-in Features, Dual Sinks, En Suite Bathroom, Garden Tub/Roman Tub, Multiple Shower Heads, Separate Shower
- Level: First
- Dimensions: 17 x 10
Dining room
- Level: First
- Dimensions: 14 x 10
Game room
- Features: Ceiling Fan(s)
- Level: First
- Dimensions: 18 x 17
Kitchen
- Features: Breakfast Bar, Built-in Features, Dual Sinks, Eat-in Kitchen, Kitchen Island, Walk-In Pantry
- Level: Second
- Dimensions: 16 x 20
Laundry
- Features: Built-in Features, Utility Sink
- Level: First
- Dimensions: 13 x 7
Living room
- Features: Ceiling Fan(s), Fireplace
- Level: First
- Dimensions: 20 x 19
Office
- Features: Other
- Level: First
- Dimensions: 13 x 13
Heating
- Central, Electric, Fireplace(s)
Cooling
- Central Air, Ceiling Fan(s), Electric
Appliances
- Included: Double Oven, Dishwasher, Gas Cooktop, Disposal, Microwave, Vented Exhaust Fan
- Laundry: Laundry in Utility Room
Features
- Decorative/Designer Lighting Fixtures, Eat-in Kitchen, Kitchen Island, Multiple Master Suites, Open Floorplan, Pantry, Walk-In Closet(s)
- Flooring: Carpet, Engineered Hardwood, Tile
- Has basement: No
- Number of fireplaces: 1
- Fireplace features: Gas
Interior area
- Total interior livable area: 3,527 sqft
Property
Parking
- Total spaces: 3
- Parking features: Driveway, Epoxy Flooring, Garage Faces Side
- Attached garage spaces: 3
- Has uncovered spaces: Yes
Features
- Levels: One
- Stories: 1
- Patio & porch: Rear Porch, Front Porch, Covered
- Exterior features: Lighting, Rain Gutters
- Pool features: None, Community
Lot
- Size: 1.5 Acres
- Features: Corner Lot, Landscaped, Subdivision, Sprinkler System, Few Trees
Details
- Parcel number: R000109377
Construction
Type & style
- Home type: SingleFamily
- Architectural style: Detached
- Property subtype: Single Family Residence
- Attached to another structure: Yes
Materials
- Brick, Rock, Stone
- Foundation: Slab
- Roof: Composition
Condition
- New construction: Yes
- Year built: 2025
Utilities & green energy
- Utilities for property: Municipal Utilities, Sewer Available, Water Available
Community & HOA
Community
- Features: Boat Facilities, Clubhouse, Dock, Fishing, Fenced Yard, Golf, Marina, Other, Playground, Pickleball, Pool, Restaurant, Tennis Court(s), Gated
- Security: Security Gate, Gated Community, Security Guard, Gated with Guard
- Subdivision: Pecan Plantation
HOA
- Has HOA: Yes
- Services included: All Facilities, Security, Trash
- HOA fee: $205 monthly
- HOA name: Pecan Plantation Owners Association
- HOA phone: 817-573-2641
Location
- Region: Granbury
Financial & listing details
- Date on market: 10/16/2025
- Cumulative days on market: 98 days
- Listing terms: Cash,Conventional,FHA,VA Loan
Price history
| Date | Event | Price |
|---|---|---|
| 2/12/2026 | Sold | -- |
Source: NTREIS #21087977 Report a problem | ||
| 2/2/2026 | Pending sale | $929,900$264/sqft |
Source: NTREIS #21087977 Report a problem | ||
| 1/22/2026 | Contingent | $929,900$264/sqft |
Source: NTREIS #21087977 Report a problem | ||
| 10/16/2025 | Listed for sale | $929,900$264/sqft |
Source: NTREIS #21087977 Report a problem | ||
Public tax history
Tax history is unavailable.
Neighborhood: Pecan Plantation
Nearby homes
- $160,0001 Acres2013 Skylane Dr, Granbury, TX 76049Lot/Land

- $249,9001.615 Acres1167 E Landings Rd N, Granbury, TX 76049Lot/Land
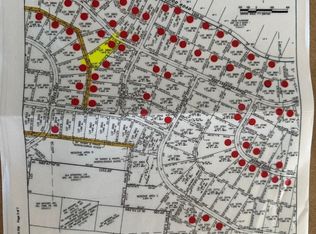
- $180,000-- bd-- ba-- sqft8209 Ravenswood Rd, Granbury, TX 76049Off Market
- $681,8003 bd3 ba2.8k sqft8205 Ravenswood Rd, Granbury, TX 76049Off Market
- $180,000-- bd-- ba-- sqft8213 Ravenswood Rd, Granbury, TX 76049Off Market
- $165,0001.019 Acres8201 Ravenswood Rd, Granbury, TX 76049Lot/Land
- $180,000-- bd-- ba-- sqft8201 Ravenswood Rd, Granbury, TX 76049Off Market
- $180,000-- bd-- ba-- sqft8217 Ravenswood Rd, Granbury, TX 76049Off Market
Nearby schools
GreatSchools rating
- 7/10Mambrino SchoolGrades: PK-5Distance: 5 mi
- 8/10Acton Middle SchoolGrades: 6-8Distance: 7.9 mi
- 6/10Granbury High SchoolGrades: 9-12Distance: 11.8 mi
Schools provided by the listing agent
- Elementary: Mambrino
- Middle: Acton
- High: Granbury
- District: Granbury ISD
Source: NTREIS. This data may not be complete. We recommend contacting the local school district to confirm school assignments for this home.
Get a cash offer in 3 minutes
Find out how much your home could sell for in as little as 3 minutes with a no-obligation cash offer.
Estimated market value
$918,100
Get a cash offer in 3 minutes
Find out how much your home could sell for in as little as 3 minutes with a no-obligation cash offer.
Estimated market value
$918,100
- Texas
- Hood County
- Granbury
- 76049
- Pecan Plantation
- 2012 Skylane Dr
Nearby cities
Nearby neighborhoods
Nearby zip codes
Other Granbury Topics
