Move-in ready 4-bedroom, 2-bath home offering modern comfort and convenience. This well-maintained residence features luxury vinyl flooring throughout all living areas, providing both durability and style. The upgraded kitchen boasts granite countertops, along with plenty of cabinet and counter space, perfect for cooking and entertaining. The open layout flows seamlessly into the main living areas. The spacious primary suite provides a comfortable retreat, while upgraded blinds throughout the home add a polished touch. Step outside to a covered and screened rear patio, ideal for relaxing or enjoying Florida evenings. The partially fenced yard offers added privacy and flexibility. The paver driveway enhances curb appeal and adds to the home's overall quality. Built just 6 years ago, this home provides newer construction peace of mind while being conveniently located near schools, shopping, and major roadways for an easy commute.
For sale
Price cut: $10.7K (8/28)
$324,900
2012 SLOANS OUTLOOK DRIVE, GROVELAND, FL 34736
4beds
1,928sqft
Single Family Residence
Built in 2020
6,000 Square Feet Lot
$324,200 Zestimate®
$169/sqft
$54/mo HOA
What's special
Granite countertopsSpacious primary suiteUpgraded kitchen
- 151 days
- 535
- 41
Zillow last checked:
Listing updated:
Listed by:
Ryan Heitman 407-497-6888,
ERA GRIZZARD REAL ESTATE 352-394-5900
Source: Stellar MLS,MLS#: G5110844 Originating MLS: Lake and Sumter
Originating MLS: Lake and Sumter
Facts & features
Interior
Bedrooms & bathrooms
- Bedrooms: 4
- Bathrooms: 2
- Full bathrooms: 2
Primary bedroom
- Features: Walk-In Closet(s)
- Level: First
- Area: 225 Square Feet
- Dimensions: 15x15
Kitchen
- Features: Built-in Closet
- Level: First
- Area: 150 Square Feet
- Dimensions: 10x15
Living room
- Features: No Closet
- Level: First
- Area: 170 Square Feet
- Dimensions: 17x10
Heating
- Central
Cooling
- Central Air
Appliances
- Included: Dishwasher, Dryer, Microwave, Range, Refrigerator, Washer
- Laundry: Laundry Room
Features
- Ceiling Fan(s), Open Floorplan, Solid Surface Counters, Split Bedroom, Stone Counters
- Flooring: Carpet, Vinyl
- Doors: Sliding Doors
- Has fireplace: No
Interior area
- Total structure area: 2,614
- Total interior livable area: 1,928 sqft
Video & virtual tour
Property
Parking
- Total spaces: 2
- Parking features: Garage - Attached
- Attached garage spaces: 2
Features
- Levels: One
- Stories: 1
- Patio & porch: Covered, Patio, Screened
- Exterior features: Sidewalk
- Fencing: Vinyl
Lot
- Size: 6,000 Square Feet
- Features: Landscaped, Sidewalk
- Residential vegetation: Trees/Landscaped
Details
- Parcel number: 122224001000008700
- Zoning: PUD
- Special conditions: None
Construction
Type & style
- Home type: SingleFamily
- Architectural style: Florida
- Property subtype: Single Family Residence
Materials
- Block, Stucco
- Foundation: Slab
- Roof: Shingle
Condition
- New construction: No
- Year built: 2020
Utilities & green energy
- Sewer: Public Sewer
- Water: Public
- Utilities for property: BB/HS Internet Available, Cable Available
Community & HOA
Community
- Pet fee: $0 monthly
- Subdivision: GROVELAND SUNRISE RIDGE
HOA
- Has HOA: Yes
- HOA fee: $54 monthly
- HOA name: Empire Management Group
- HOA phone: 352-535-0099
Location
- Region: Groveland
Financial & listing details
- Price per square foot: $169/sqft
- Tax assessed value: $309,514
- Annual tax amount: $5,831
- Date on market: 4/11/2026
- Cumulative days on market: 152 days
- Listing terms: Cash,Conventional,FHA,VA Loan
- Ownership: Fee Simple
- Total actual rent: 0
- Road surface type: Paved, Asphalt
Estimated market value
$324,200
$308,000 - $340,000
$2,323/mo
Price history
| Date | Event | Price |
|---|---|---|
| 8/28/2026 | Price change | $324,900-3.2%$169/sqft |
Source:  Stellar MLS #G5110844 Report a problem Stellar MLS #G5110844 Report a problem | ||
| 7/20/2026 | Price change | $335,580-5.4%$174/sqft |
Source: Stellar MLS #G5110844 Report a problem | ||
| 6/16/2026 | Price change | $354,900-2%$184/sqft |
Source: Stellar MLS #G5110844 Report a problem | ||
| 5/22/2026 | Price change | $362,000+0.6%$188/sqft |
Source: Stellar MLS #G5110844 Report a problem | ||
| 5/12/2026 | Price change | $360,000-2.9%$187/sqft |
Source: Stellar MLS #G5110844 Report a problem | ||
| 5/1/2026 | Price change | $370,900-0.8%$192/sqft |
Source: Stellar MLS #G5110844 Report a problem | ||
| 4/12/2026 | Listed for sale | $373,900+40%$194/sqft |
Source: Stellar MLS #G5110844 Report a problem | ||
| 10/23/2020 | Sold | $267,000$138/sqft |
Source: Public Record Report a problem | ||
Public tax history
| Year | Property taxes | Tax assessment |
|---|---|---|
| 2025 | $5,831 +3.6% | $309,514 +4.3% |
| 2024 | $5,627 +6.5% | $296,830 +10% |
| 2023 | $5,281 +10.9% | $269,850 +10% |
| 2022 | $4,763 +19% | $245,320 +10% |
| 2021 | $4,001 +720.1% | $223,025 +726% |
| 2020 | $488 -4.5% | $27,000 |
| 2019 | $511 +1.4% | $27,000 |
| 2018 | $504 | $27,000 +158.6% |
| 2017 | $504 +157.3% | $10,440 |
| 2016 | $196 -3.8% | $10,440 |
| 2015 | $203 -5.3% | $10,440 |
| 2014 | $215 +6.5% | $10,440 |
| 2013 | $202 -1.5% | $10,440 |
| 2012 | $205 +0.1% | $10,440 |
| 2011 | $205 -11.5% | $10,440 -12.1% |
| 2010 | $231 -26.6% | $11,880 -26.7% |
| 2009 | $315 -25.4% | $16,200 -26.8% |
| 2008 | $422 -33.5% | $22,140 -35.3% |
| 2007 | $635 | $34,200 |
Find assessor info on the county website
Monthly payment
Est. payment
Payment breakdown
Explore the cost of this home by adjusting the details. Changes won't be saved.Climate risks
Neighborhood: 34736
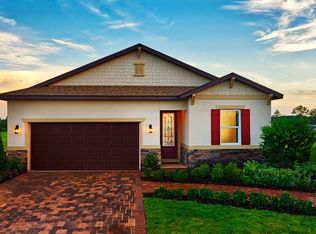
- $340,2003 bd2 ba1.9k sqft2014 Sloans Outlook Dr, Groveland, FL 34736Off Market
- $334,3004 bd2 ba1.8k sqft2010 Sloans Outlook Dr, Groveland, FL 34736Off Market

- $343,6004 bd2 ba1.9k sqft2016 Sloans Outlook Dr, Groveland, FL 34736Off Market
- $336,7004 bd2 ba1.9k sqft2008 Sloans Outlook Dr, Groveland, FL 34736Off Market
Similar homes
- $349,0003 bd2 ba1.6k sqft1181 STRATTON AVENUE, GROVELAND, FL 34736For Sale
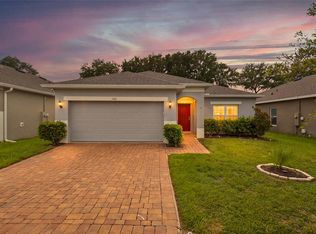
 MLS ID #G5115482, Ariya Mobed, MOBED REALTY, P.A.. Stellar MLS
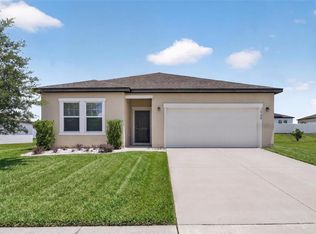
 - $325,0003 bd2 ba1.6k sqft134 SILVER MAPLE ROAD, GROVELAND, FL 34736For Sale
 MLS ID #G5117450, Lorie Gullian, KELLER WILLIAMS ELITE PARTNERS III REALTY. Stellar MLS
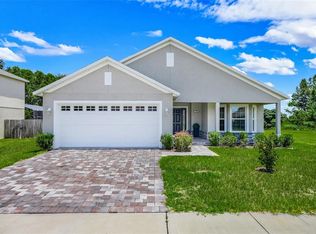
 - $329,0003 bd2 ba1.6k sqft16434 BLOOMING CHERRY DRIVE, GROVELAND, FL 34736For Sale
 MLS ID #G5113890, Richard Gullian LLC, KELLER WILLIAMS ELITE PARTNERS III REALTY. Stellar MLS
 - $369,9003 bd2 ba1.6k sqft3050 SUNSCAPE TERRACE, GROVELAND, FL 34736For Sale
 MLS ID #G5115491, Lydia Todd, COLDWELL BANKER HUBBARD HANSEN. Stellar MLS
 - $320,0003 bd2 ba1.4k sqft6838 WILSON HAMMOCK AVENUE, GROVELAND, FL 34736For SaleMLS ID #O6432751, Erica Diaz, HOMEVEST REALTY. Stellar MLS
- $375,5004 bd2 ba1.9k sqft491 KESTREL DRIVE, GROVELAND, FL 34736For SaleMLS ID #G5117089, Brenda Lopez, WEICHERT REALTORS-HALLMARK PR. Stellar MLS
- $305,0003 bd2 ba1.5k sqft1949 HEART LAKE DRIVE, GROVELAND, FL 34736For SaleMLS ID #G5112745, Joe Cooper, COOPER HOMEFRONT REALTY. Stellar MLS
- $395,0004 bd2 ba1.9k sqft669 JUPITER BEACH ROAD, GROVELAND, FL 34736For SaleMLS ID #O6362708, Georgina Pinango, ROMAN'S PRO REALTY LLC. Stellar MLS
- $365,0004 bd3 ba1.8k sqft6939 WILSON PASTURE AVENUE, GROVELAND, FL 34736For SaleMLS ID #O6428285, Gregory Buckley, LOKATION. Stellar MLS
- $374,9004 bd2 ba1.8k sqft6941 DILLY LAKE AVENUE, GROVELAND, FL 34736For SaleMLS ID #O6426794, Steven Horner, RE/MAX PRIME PROPERTIES. Stellar MLS
- $299,9003 bd2 ba1.5k sqft1028 GREEN GATE BOULEVARD, GROVELAND, FL 34736For SaleMLS ID #G5113258, Laura Rakestraw, KELLER WILLIAMS CLASSIC. Stellar MLS
- $349,9003 bd2 ba1.6k sqft1281 WATER WILLOW DRIVE, GROVELAND, FL 34736For SaleMLS ID #O6430729, Ricardo Parada Duarte, MARK SPAIN REAL ESTATE. Stellar MLS
- $364,9004 bd2 ba1.7k sqft1657 WILSON PRAIRIE CIRCLE, GROVELAND, FL 34736For SaleMLS ID #O6421278, Robert Sullivan, COLDWELL BANKER REALTY. Stellar MLS
- $375,0003 bd2 ba1.7k sqft897 CARMILLION COURT, GROVELAND, FL 34736For SaleMLS ID #O6429513, Jarred Denison, POP REALTY POWERED BY SELLSTATE. Stellar MLS
- $425,0004 bd2 ba1.8k sqft5946 CHURCHILL SQ WAY, GROVELAND, FL 34736For SaleMLS ID #O6415827, Hank Paxson, CREEGAN GROUP. Stellar MLS
- $454,0004 bd3 ba2.3k sqft6997 PERCH HAMMOCK LOOP, GROVELAND, FL 34736For SaleMLS ID #O6393882, Thomas Nickley, Jr, KELLER WILLIAMS REALTY AT THE PARKS. Stellar MLS
- $394,0004 bd2 ba2.3k sqft2429 BEGONIA STREET, MASCOTTE, FL 34753For SaleMLS ID #O6405735, Thomas Nickley, Jr, KELLER WILLIAMS REALTY AT THE PARKS. Stellar MLS
- $334,0003 bd2 ba1.5k sqft1682 LITTLELEAF BOXWOOD LOOP, MASCOTTE, FL 34753For SaleMLS ID #O6398516, Susana Wight, REAL BROKER, LLC. Stellar MLS
- $349,5003 bd2 ba1.5k sqft3349 PINK OLEANDER AVENUE, MASCOTTE, FL 34753For SaleMLS ID #G5115720, Pooja Vaswani, REAL BROKER, LLC. Stellar MLS
- $399,9994 bd2 ba1.7k sqft2201 GLADIOLUS LN LANE, MASCOTTE, FL 34753For SaleMLS ID #TB8465859, Jeremiah Glowski, IMPACT REALTY TAMPA BAY. Stellar MLS
